



3 Canenger Way Whitehorse South, Yukon Y0B 1T0
$589,000
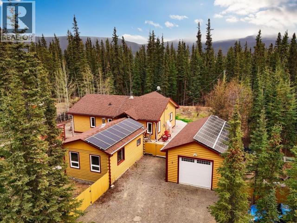
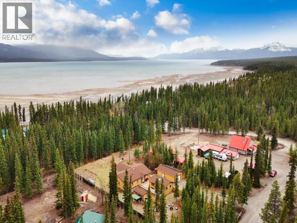
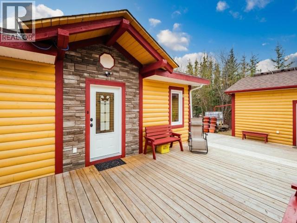
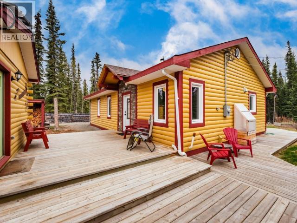
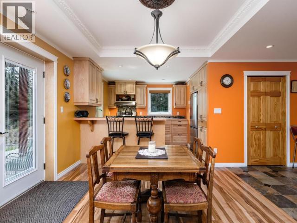
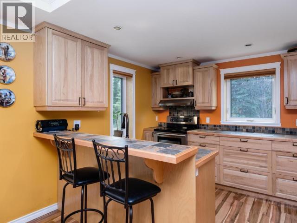
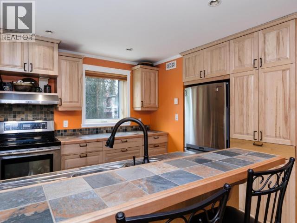
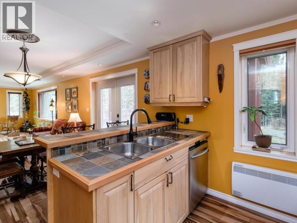
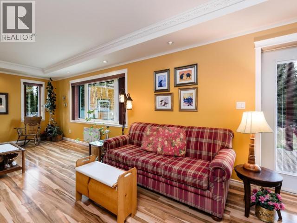
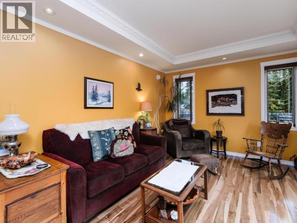
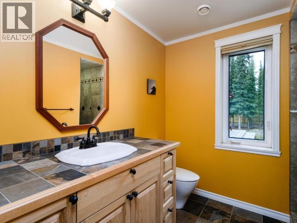
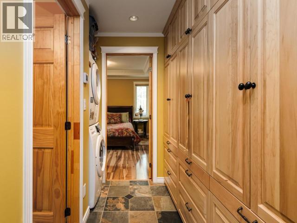
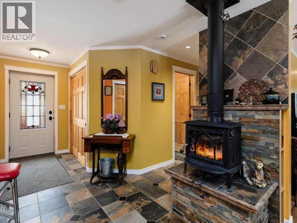
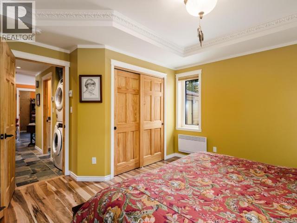
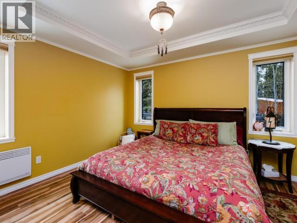
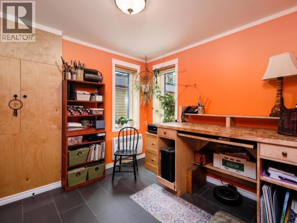
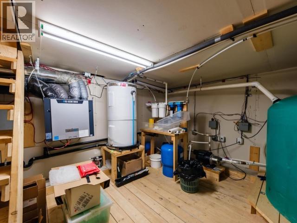
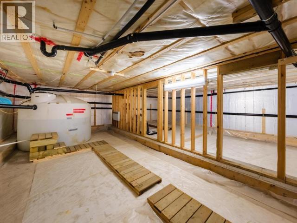
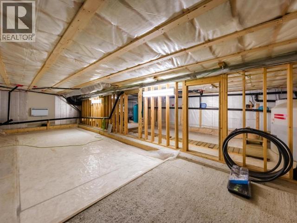
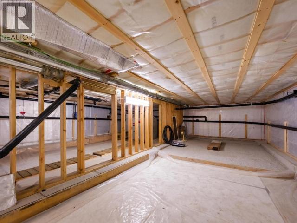
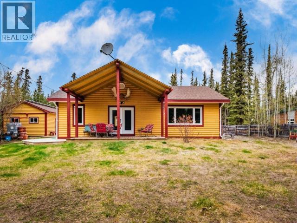
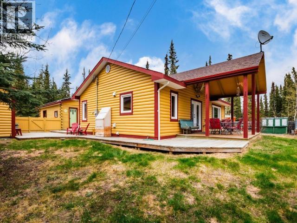
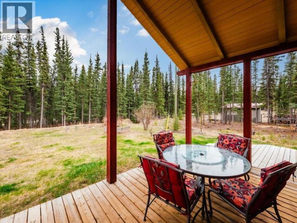
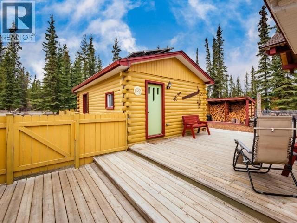
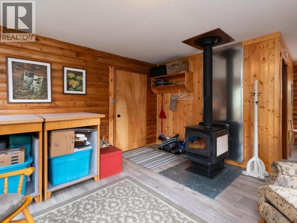
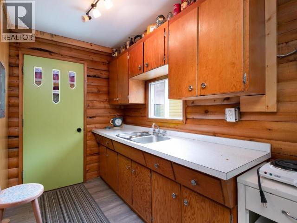
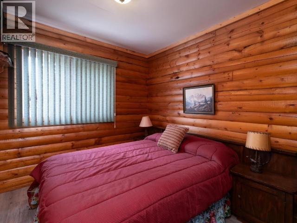
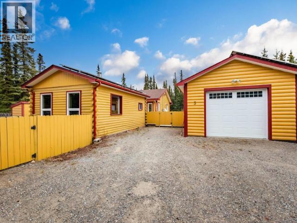
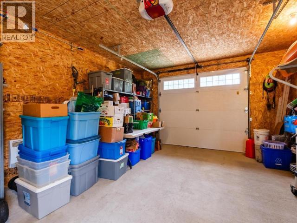
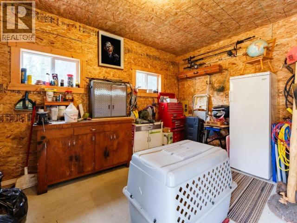
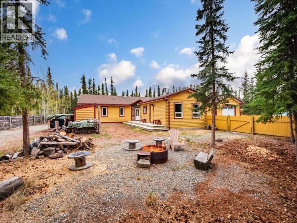
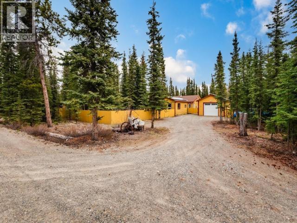
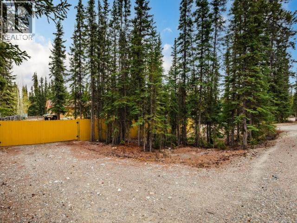
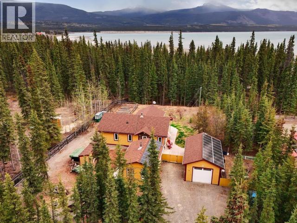
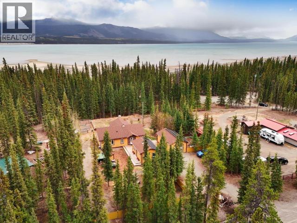
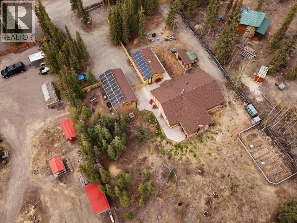
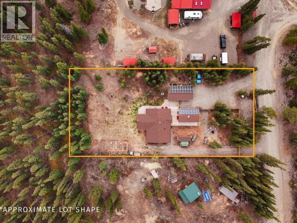
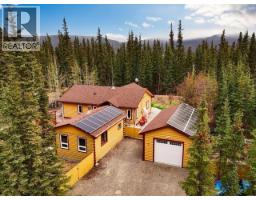
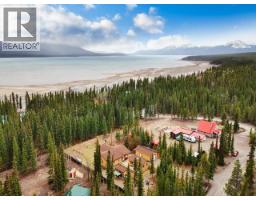
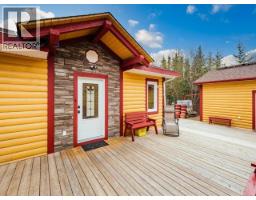
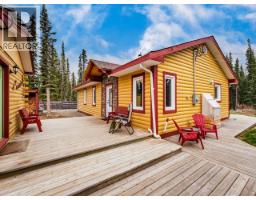
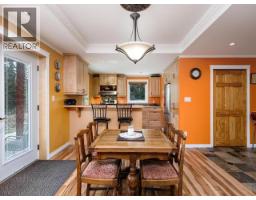
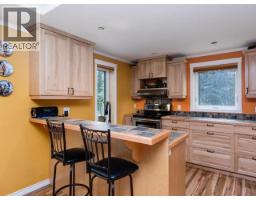
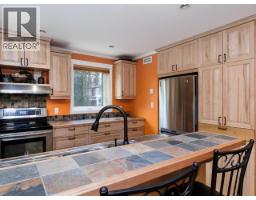
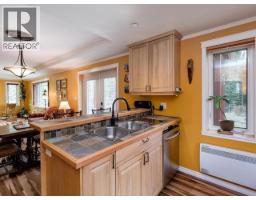
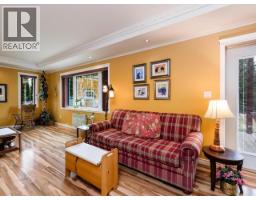
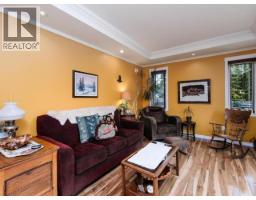
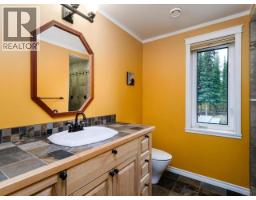
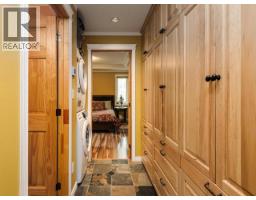
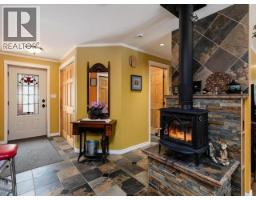
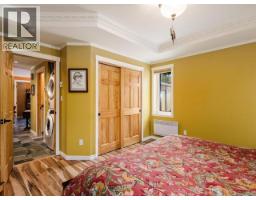
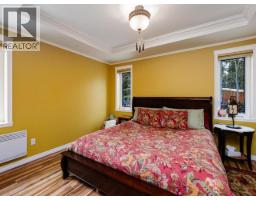
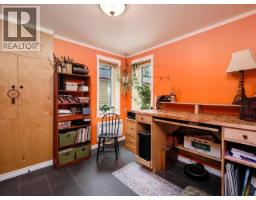
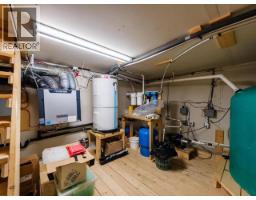
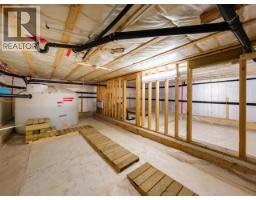
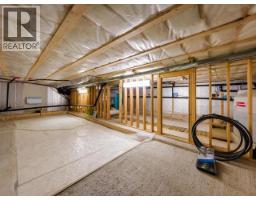
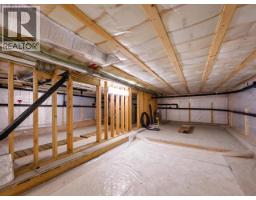
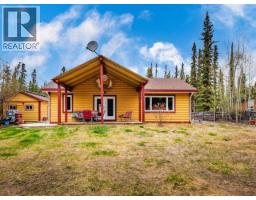
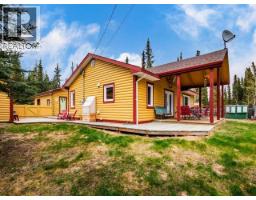
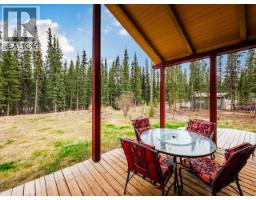
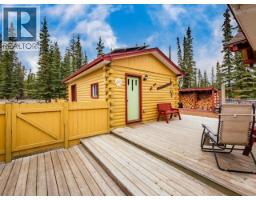
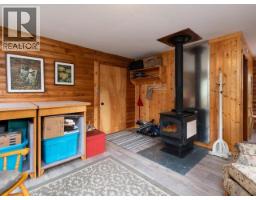
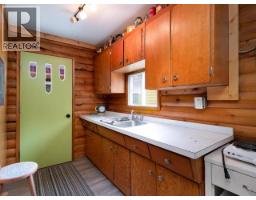
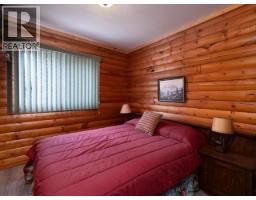
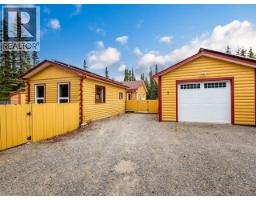
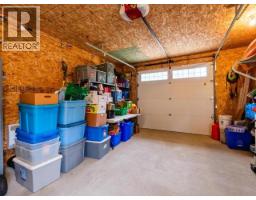
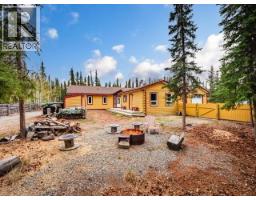
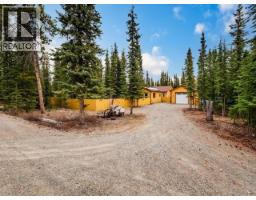
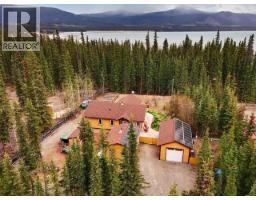
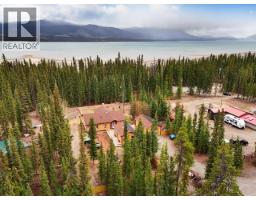
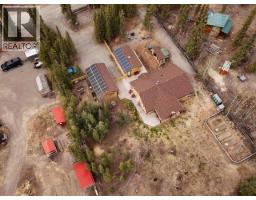
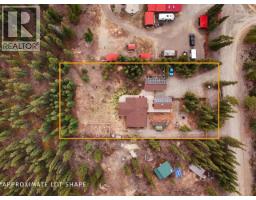
Yukon living at its finest in this charming, multi-faceted offering in Tagish! Working from home has never been easier with a fully updated and functional guest cabin, perfect as a studio or office space! The main home is a newer build featuring 2 bedrooms and 1 bathroom with exquisite finishings. The open-concept design includes beautiful cove ceilings and large windows with great natural light. A cozy wood-burning stove adds warmth and character to the space. The well-appointed kitchen boasts modern appliances and ample counter space. Even the crawlspace is amazing! Step outside to enjoy the expansive yard, ideal for outdoor activities and gatherings. Additional highlights include a detached shop, ample parking for RVs, toys, and boats, and proximity to the pristine lake, river, and trails. Completely fenced, with a great solar generation system and huge deck space, no details were spared in making 3 Canenger the perfect blend of comfort and adventure. Call today! (id:21911)
Property Details
| MLS® Number | 17359 |
| Property Type | Single Family |
| Structure | Deck |
Building
| Bathroom Total | 1 |
| Bedrooms Total | 2 |
| Appliances | Stove, Refrigerator, Washer, Dishwasher, Dryer |
| Constructed Date | 2012 |
| Construction Style Attachment | Detached |
| Size Interior | 1142 Sqft |
| Type | House |
Land
| Acreage | No |
| Fence Type | Fence |
| Landscape Features | Lawn, Garden Area |
| Size Irregular | 0.63 |
| Size Total | 0.63 Ac |
| Size Total Text | 0.63 Ac |
Rooms
| Level | Type | Length | Width | Dimensions |
|---|---|---|---|---|
| Main Level | Foyer | 15 ft | 8 ft ,9 in | 15 ft x 8 ft ,9 in |
| Main Level | Living Room | 11 ft ,9 in | 21 ft ,9 in | 11 ft ,9 in x 21 ft ,9 in |
| Main Level | Dining Room | 10 ft ,11 in | 8 ft ,11 in | 10 ft ,11 in x 8 ft ,11 in |
| Main Level | Kitchen | 12 ft ,2 in | 9 ft ,2 in | 12 ft ,2 in x 9 ft ,2 in |
| Main Level | Primary Bedroom | 13 ft ,8 in | 13 ft ,7 in | 13 ft ,8 in x 13 ft ,7 in |
| Main Level | 3pc Bathroom | Measurements not available | ||
| Main Level | Bedroom | 9 ft ,4 in | 8 ft ,11 in | 9 ft ,4 in x 8 ft ,11 in |
| Other | Living Room | 15 ft ,2 in | 13 ft ,11 in | 15 ft ,2 in x 13 ft ,11 in |
| Other | Kitchen | 5 ft ,7 in | 9 ft ,3 in | 5 ft ,7 in x 9 ft ,3 in |
| Other | Bedroom | 9 ft ,3 in | 9 ft | 9 ft ,3 in x 9 ft |
https://www.realtor.ca/real-estate/29903538/3-canenger-way-whitehorse-south
Interested?
Contact us for more information

Felix Robitaille

The trademarks REALTOR®, REALTORS®, and the REALTOR® logo are controlled by The Canadian Real Estate Association (CREA) and identify real estate professionals who are members of CREA. The trademarks MLS®, Multiple Listing Service® and the associated logos are owned by The Canadian Real Estate Association (CREA) and identify the quality of services provided by real estate professionals who are members of CREA. The trademark DDF® is owned by The Canadian Real Estate Association (CREA) and identifies CREA's Data Distribution Facility (DDF®)
July 08 2026 04:36:23
Yukon Real Estate Asscociation
RE/MAX Action Realty