



18-20 Harper Street Faro, Yukon Y0B 1K0
$255,000
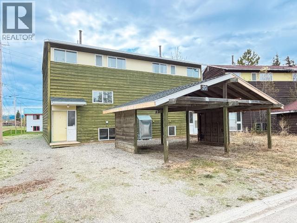
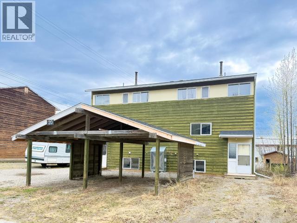
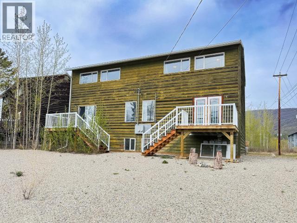
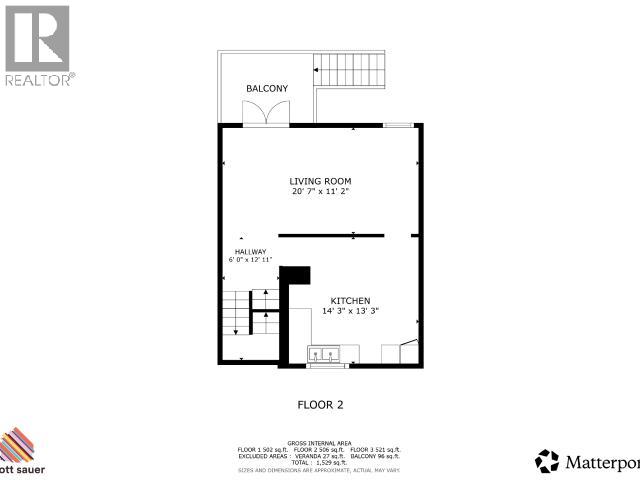
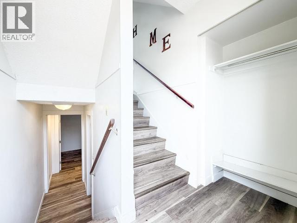
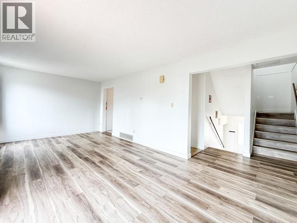
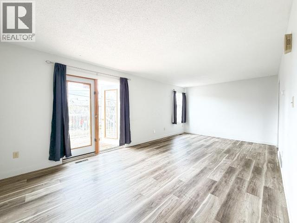
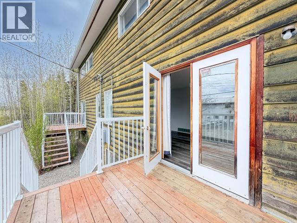
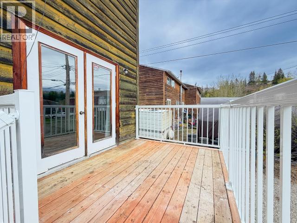
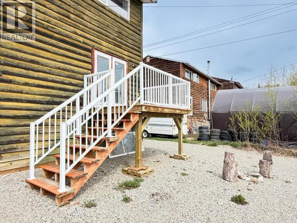
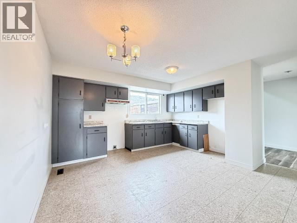
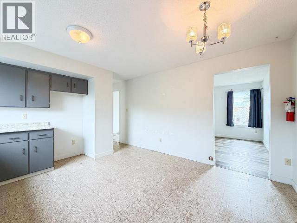
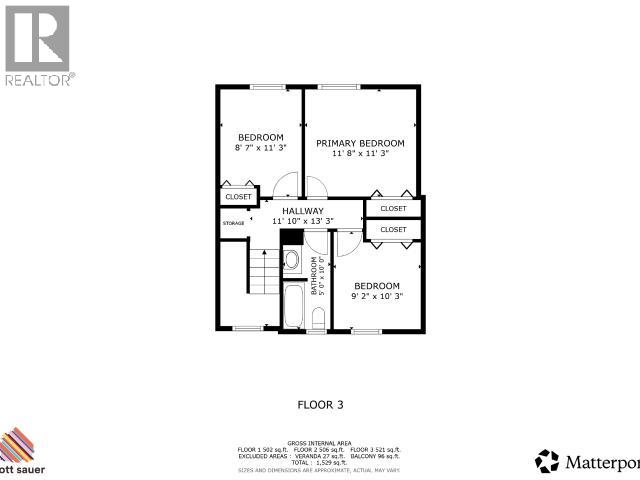
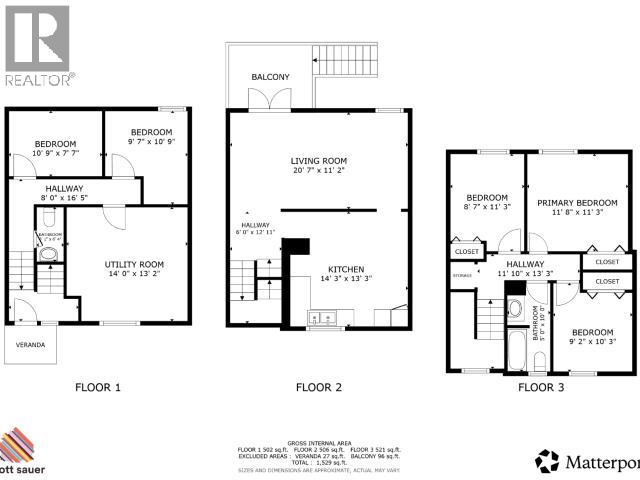
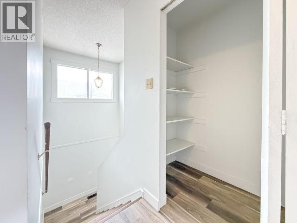
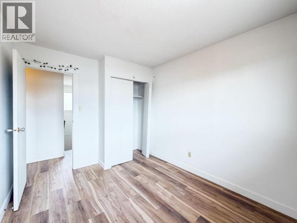
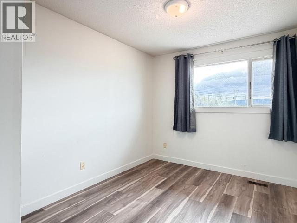
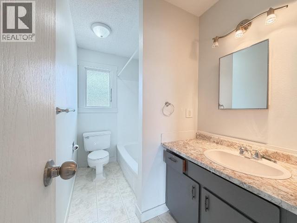
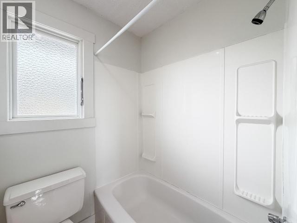
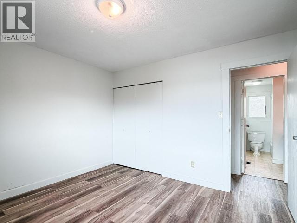
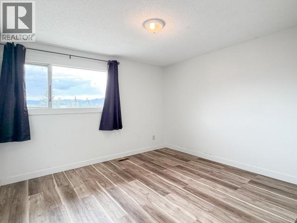
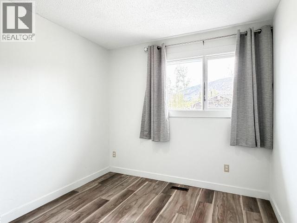
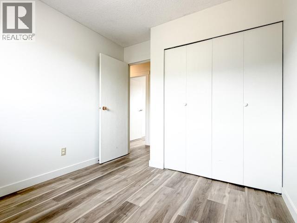
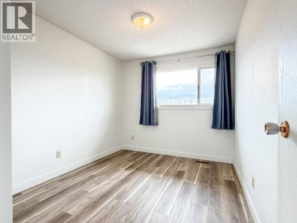
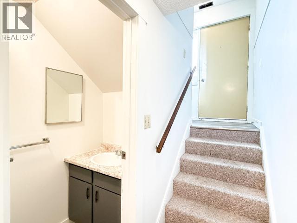
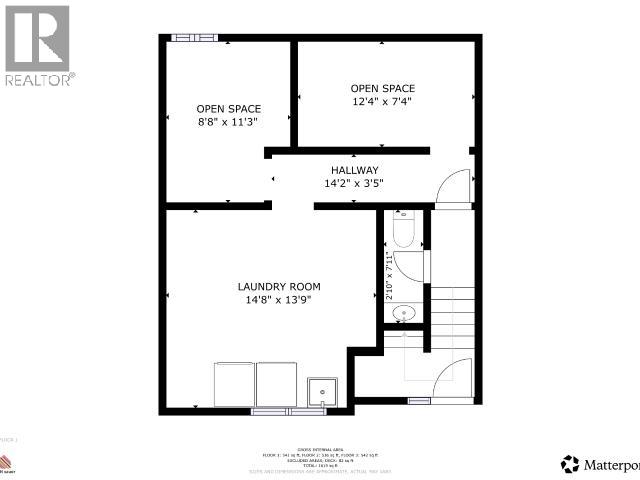
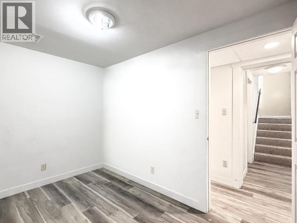
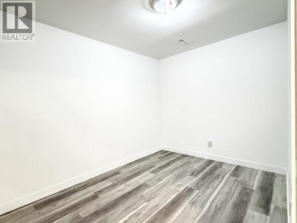
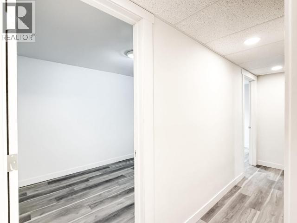
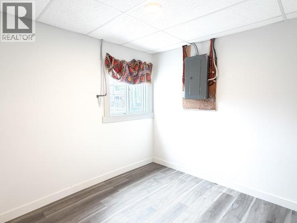
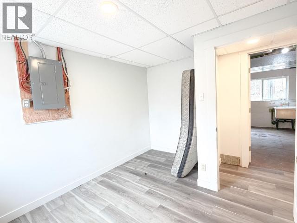
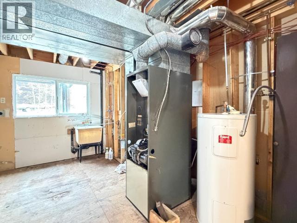
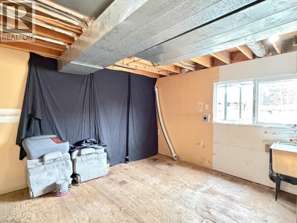
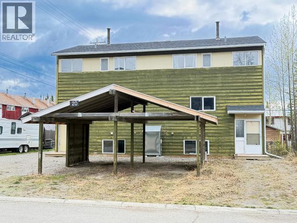
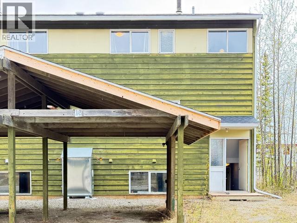
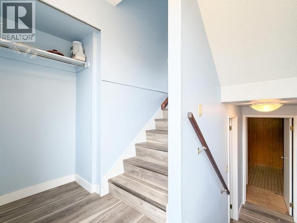
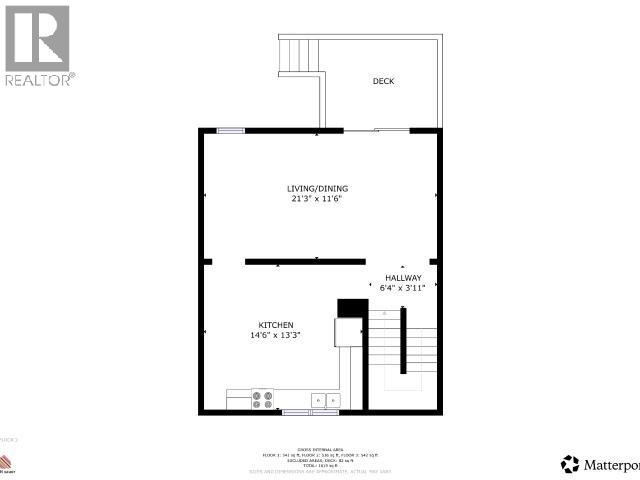
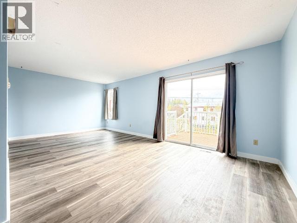
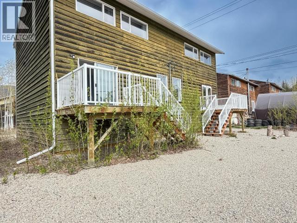
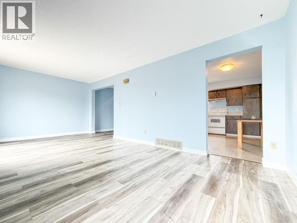
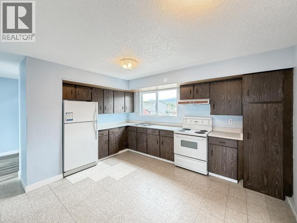
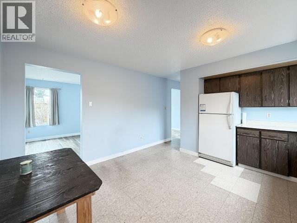
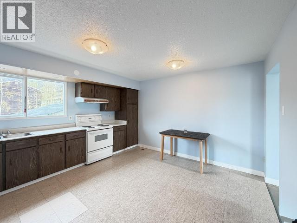
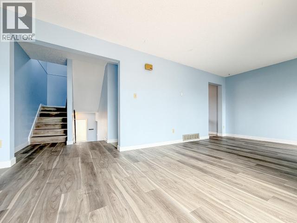
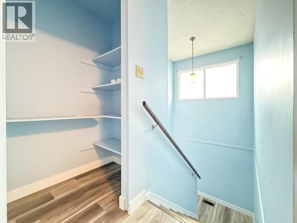
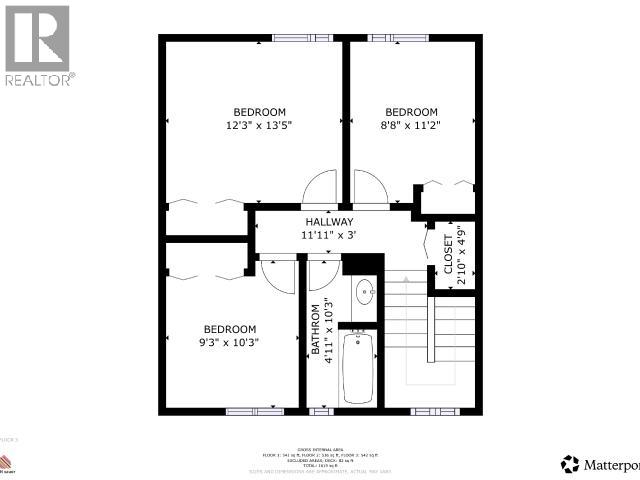
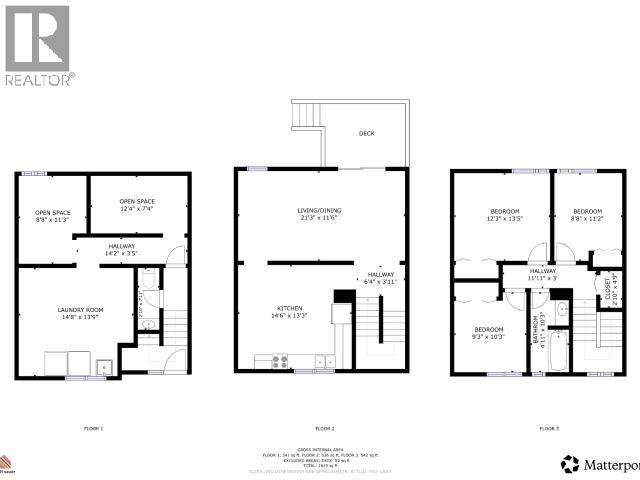
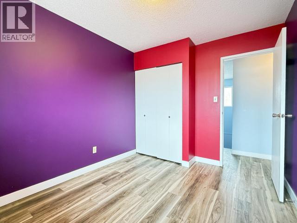
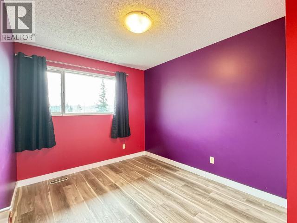
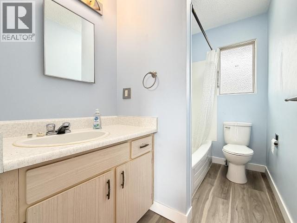
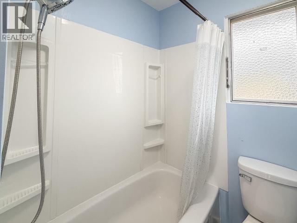
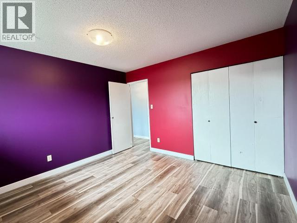
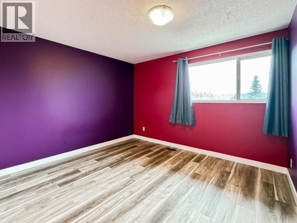
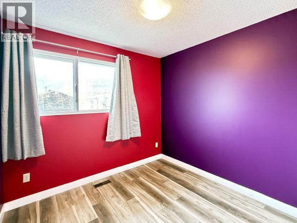
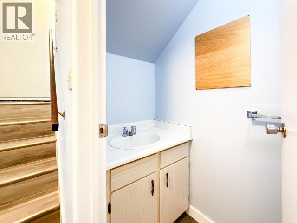
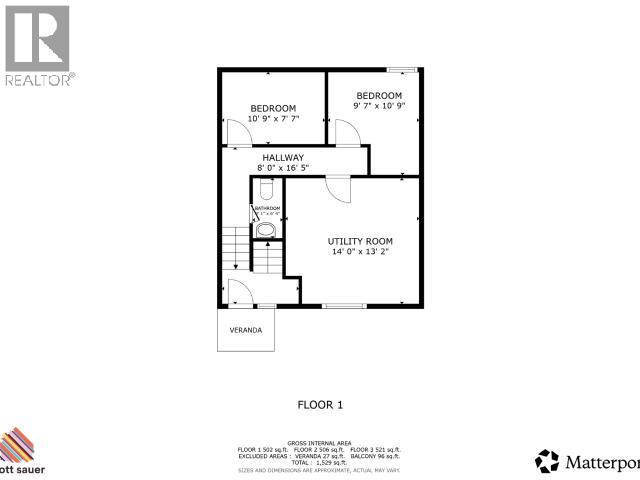
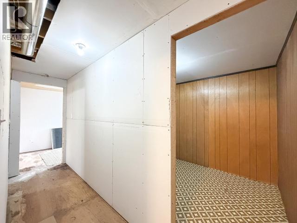
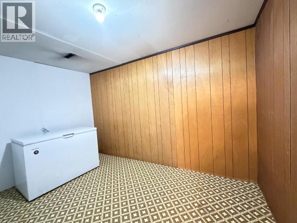
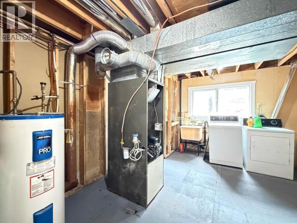
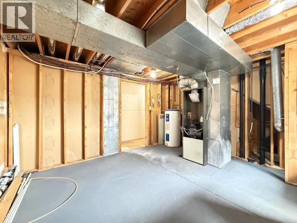
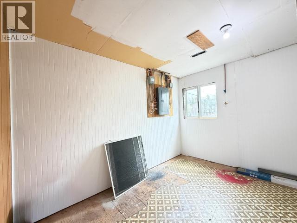
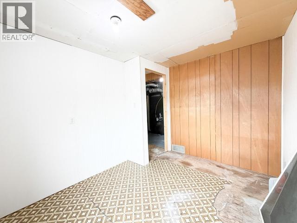
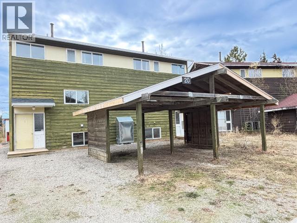
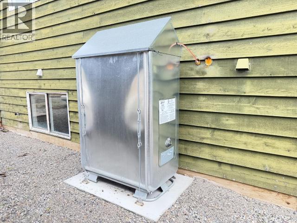
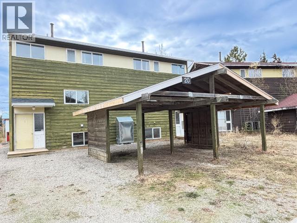
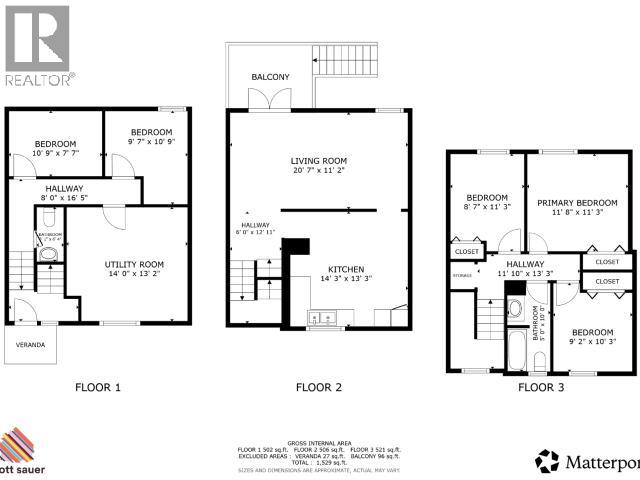
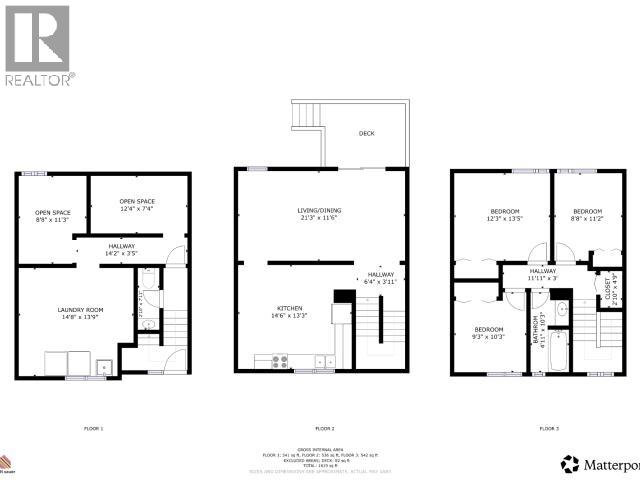
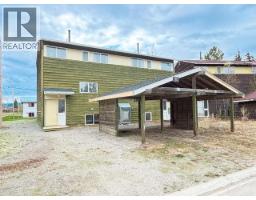
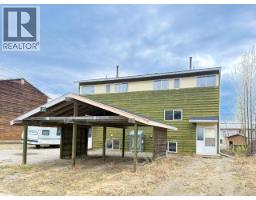
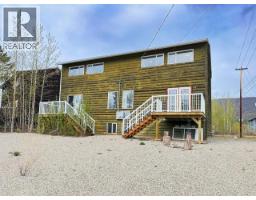
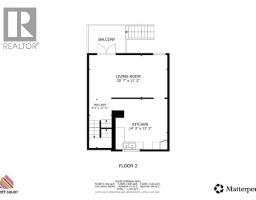
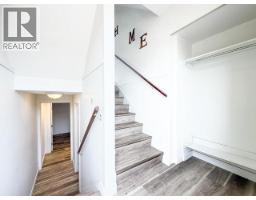
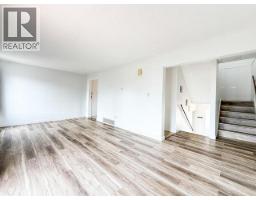
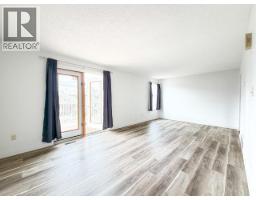
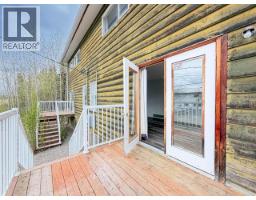
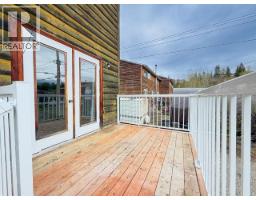
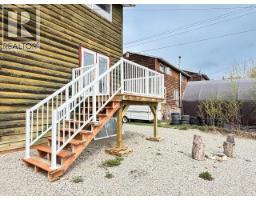
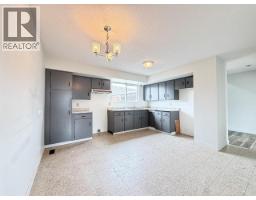
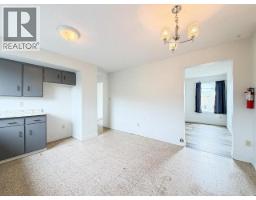
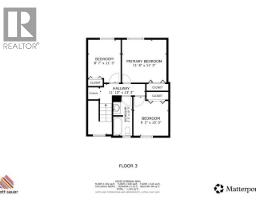
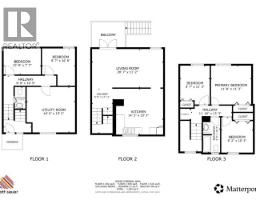
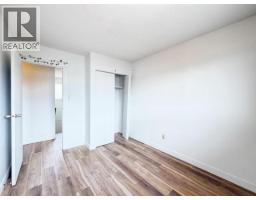
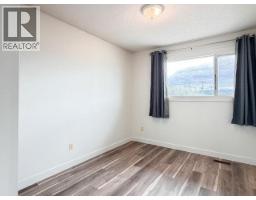
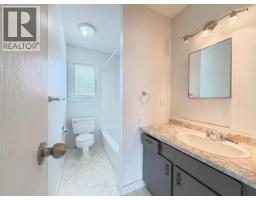
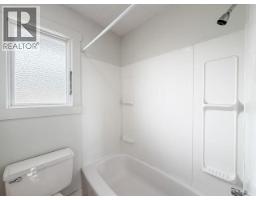
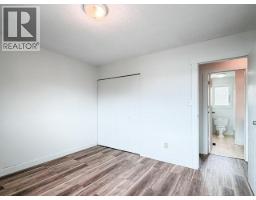
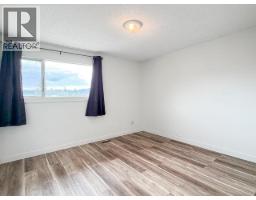
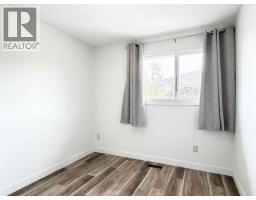
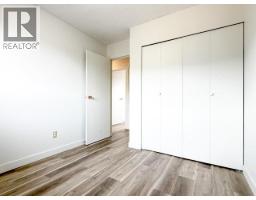
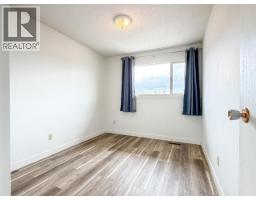
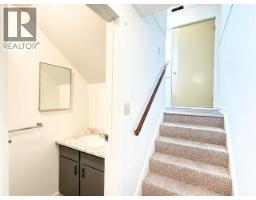
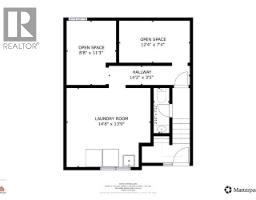
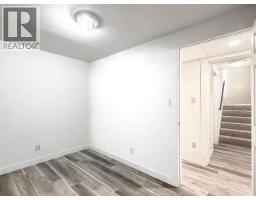
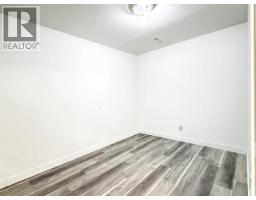
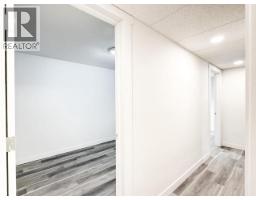
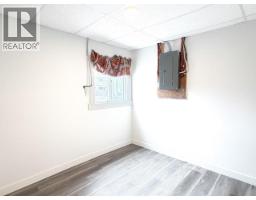
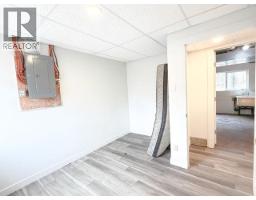
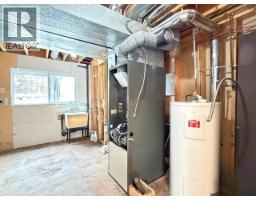
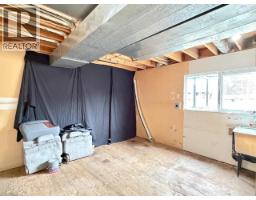
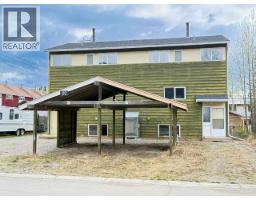
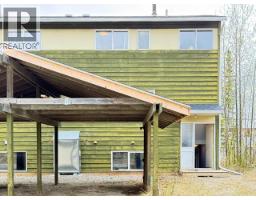
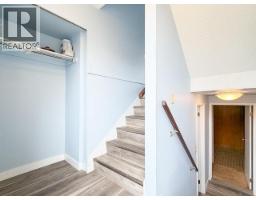
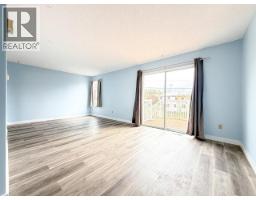
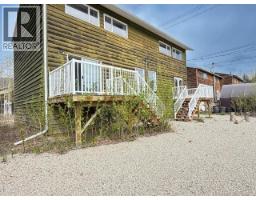
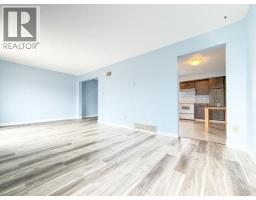
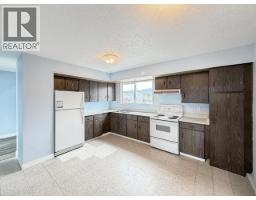
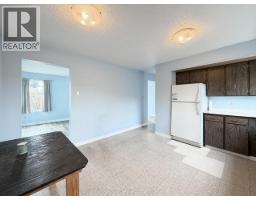
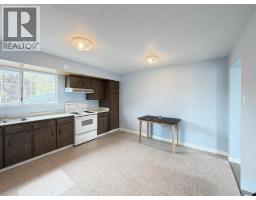
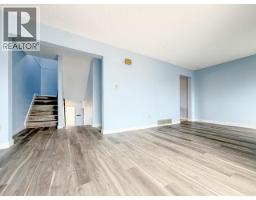
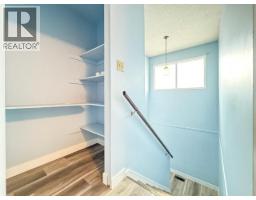
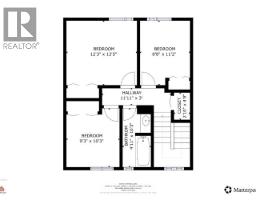
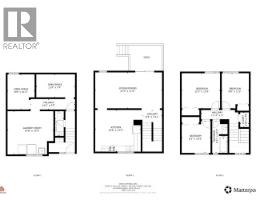
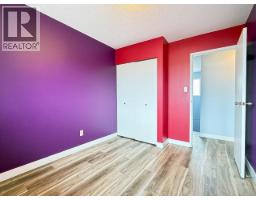
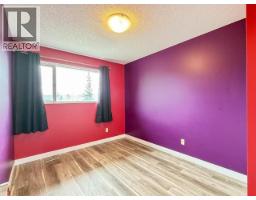
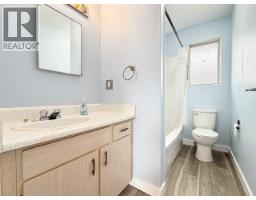
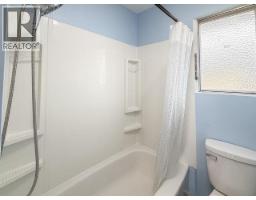
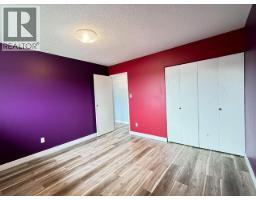
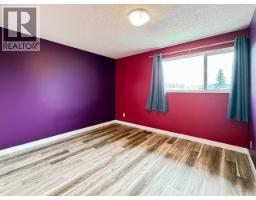
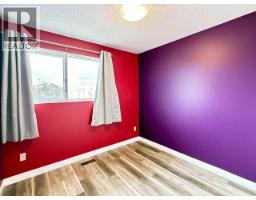
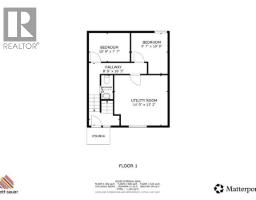
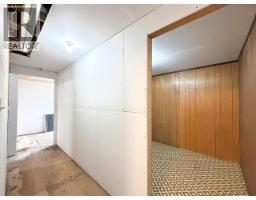
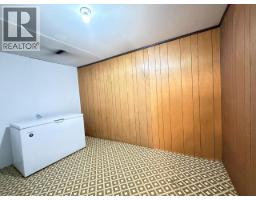
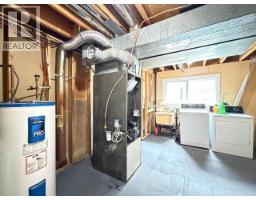
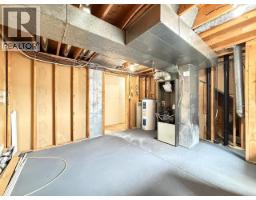
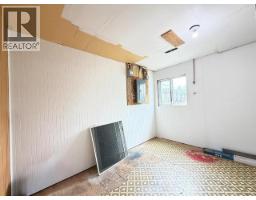
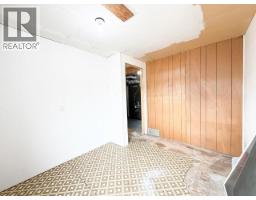
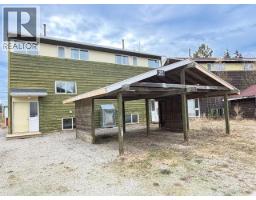
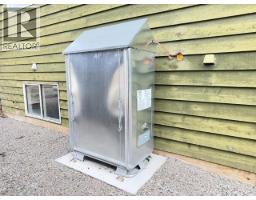
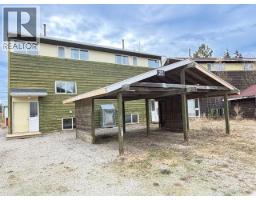
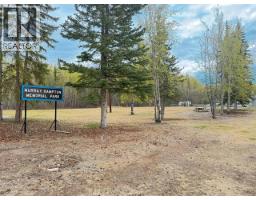
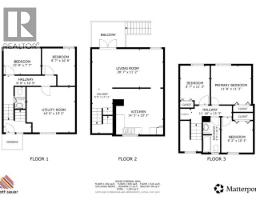
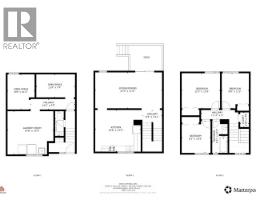
Move-in-ready side-by-side duplex. The building has been nicely updated with interior paint, laminate flooring, newer rear decks, and tub surrounds. Each side of the duplex has 4 bedrooms: 3 on the top floor with a full bathroom, and an additional bedroom in the basement with a half bath. The main floor is bright and cheery with an enormous living room featuring direct access to the newer elevated deck, perfect for morning coffee overlooking the backyard, which provides extra parking for your toys. The Basement has the 4th bedroom, 1/2 bath, storage / den room, plus a utility room with the laundry. Live in one side and rent out the other, or start a profitable Airbnb just in time for the summer tourist season. You will love the covered carport to keep the snow off your vehicle all winter. The oil tank was replaced in 2023. This is a savvy buy. (id:21911)
Property Details
| MLS® Number | 17337 |
| Property Type | Single Family |
| Features | Flat Site |
| Structure | Deck |
Building
| Bathroom Total | 4 |
| Bedrooms Total | 8 |
| Constructed Date | 1975 |
| Construction Style Attachment | Detached |
| Size Interior | 3058 Sqft |
| Type | Duplex |
Land
| Acreage | No |
| Size Irregular | 6360 |
| Size Total | 6360 Sqft |
| Size Total Text | 6360 Sqft |
Rooms
| Level | Type | Length | Width | Dimensions |
|---|---|---|---|---|
| Above | Primary Bedroom | 11 ft ,8 in | 11 ft ,3 in | 11 ft ,8 in x 11 ft ,3 in |
| Above | 4pc Bathroom | Measurements not available | ||
| Above | Bedroom | 9 ft ,2 in | 10 ft ,3 in | 9 ft ,2 in x 10 ft ,3 in |
| Above | Bedroom | 8 ft ,7 in | 11 ft ,3 in | 8 ft ,7 in x 11 ft ,3 in |
| Basement | Laundry Room | 14 ft | 13 ft ,2 in | 14 ft x 13 ft ,2 in |
| Basement | 2pc Bathroom | Measurements not available | ||
| Basement | Bedroom | 9 ft ,7 in | 10 ft ,9 in | 9 ft ,7 in x 10 ft ,9 in |
| Basement | Den | 10 ft ,9 in | 7 ft ,7 in | 10 ft ,9 in x 7 ft ,7 in |
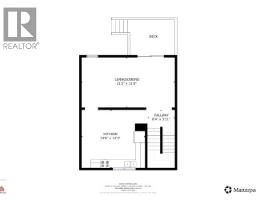
| Main Level | Living Room | 20 ft ,7 in | 11 ft ,2 in | 20 ft ,7 in x 11 ft ,2 in |
| Main Level | Kitchen | 14 ft ,3 in | 13 ft ,3 in | 14 ft ,3 in x 13 ft ,3 in |
https://www.realtor.ca/real-estate/29863099/18-20-harper-street-faro
Interested?
Contact us for more information


Marc Perreault

The trademarks REALTOR®, REALTORS®, and the REALTOR® logo are controlled by The Canadian Real Estate Association (CREA) and identify real estate professionals who are members of CREA. The trademarks MLS®, Multiple Listing Service® and the associated logos are owned by The Canadian Real Estate Association (CREA) and identify the quality of services provided by real estate professionals who are members of CREA. The trademark DDF® is owned by The Canadian Real Estate Association (CREA) and identifies CREA's Data Distribution Facility (DDF®)
June 25 2026 08:39:27
Yukon Real Estate Asscociation
RE/MAX Action Realty