



400 Ursa Way Whitehorse North, Yukon Y0B 1Y2
$1,599,900
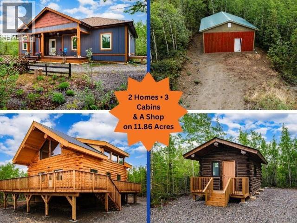
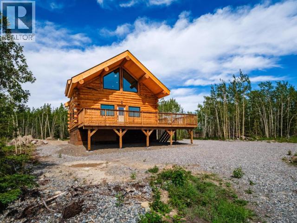
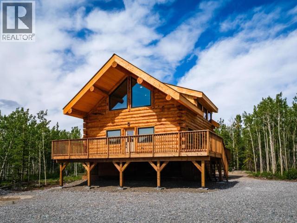
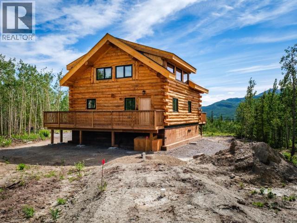
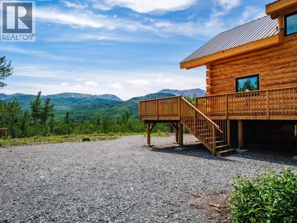
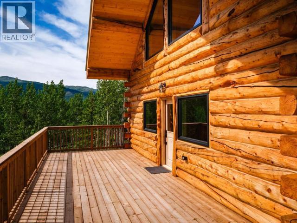
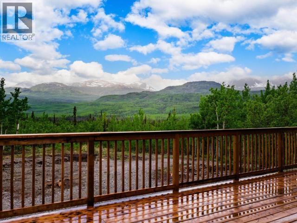
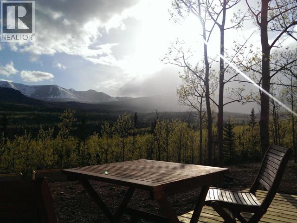
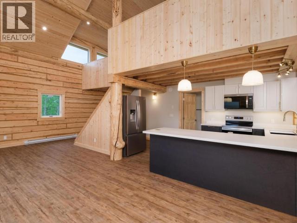
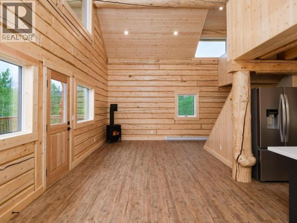
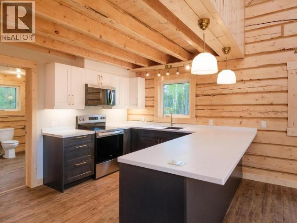
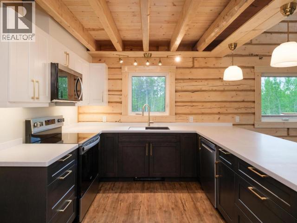
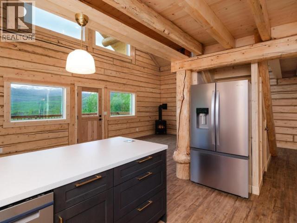
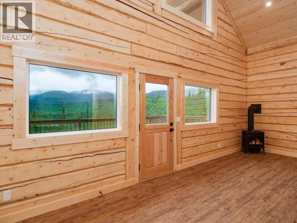
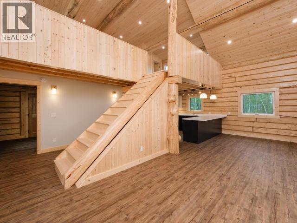
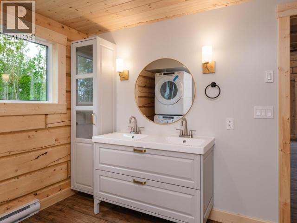
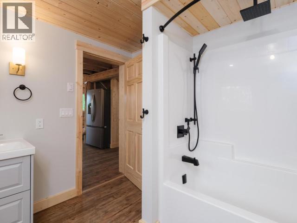
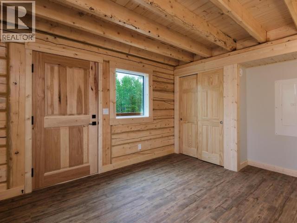
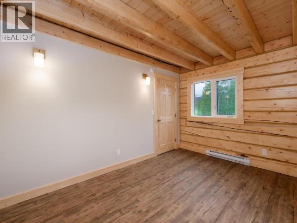
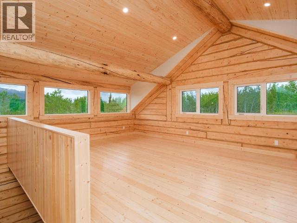
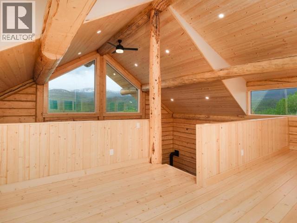
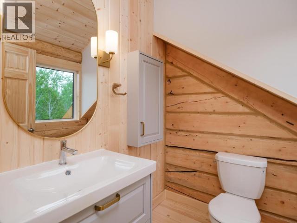
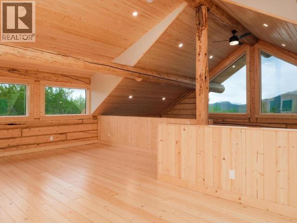
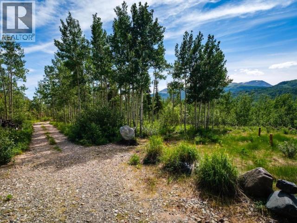
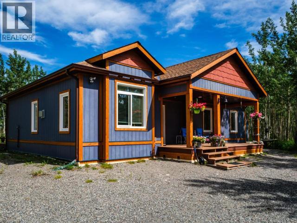
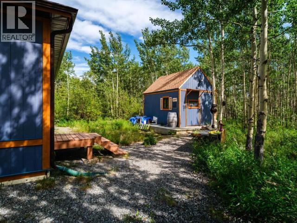
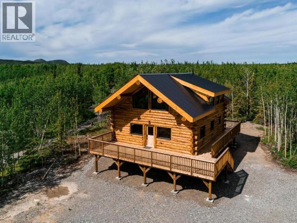
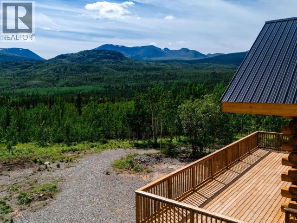
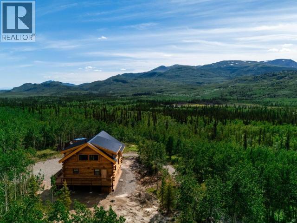
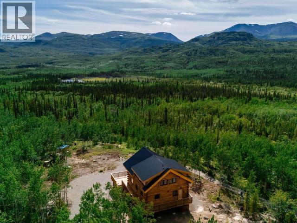
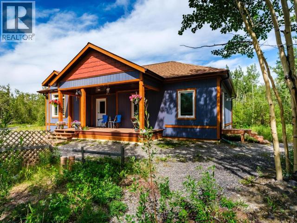
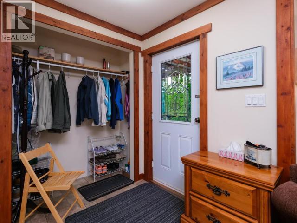
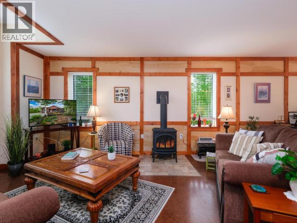
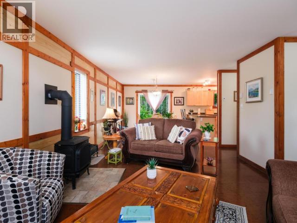
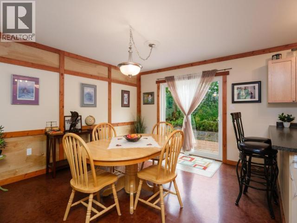
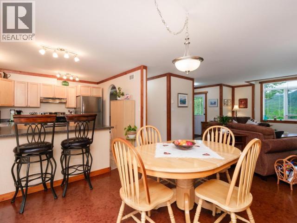
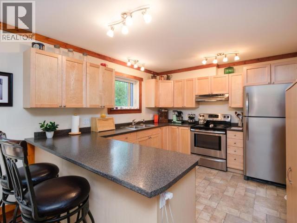
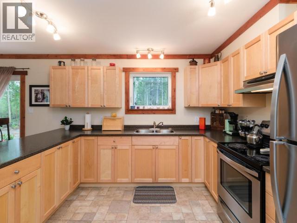
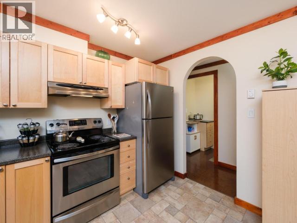
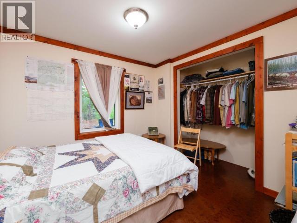
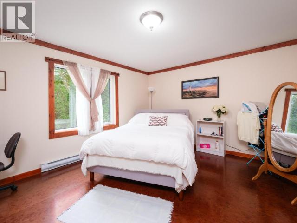
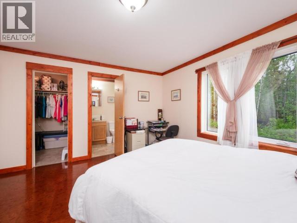
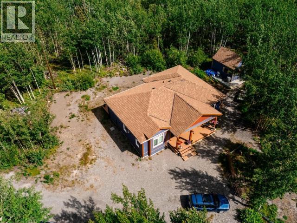
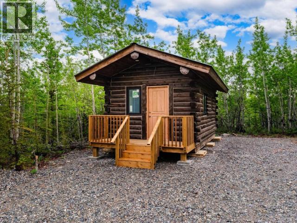
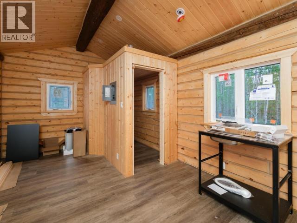
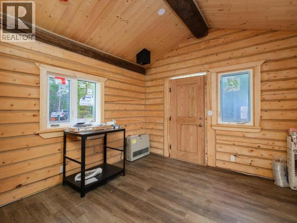
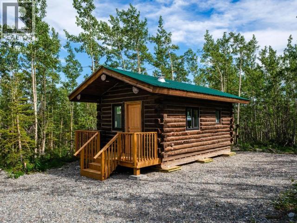
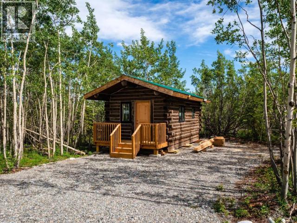
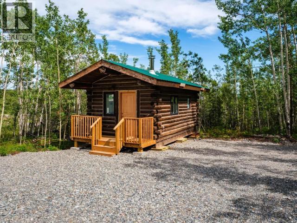
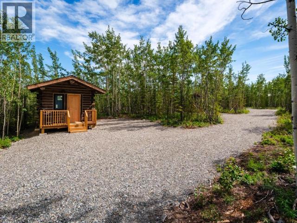
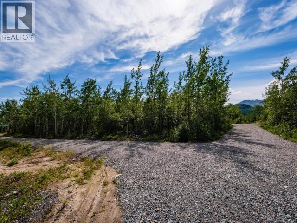
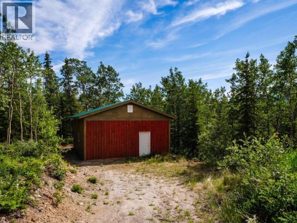
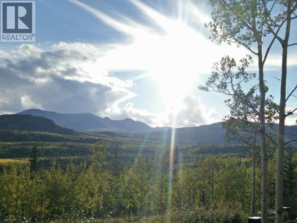
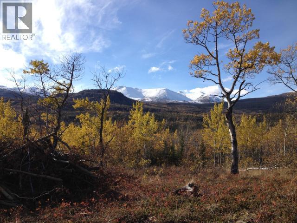
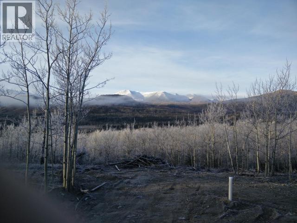
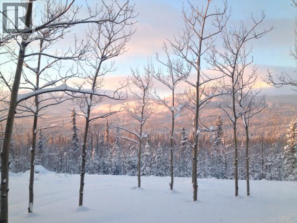
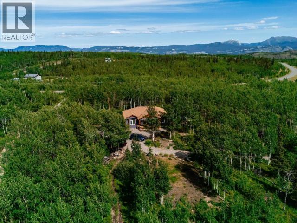
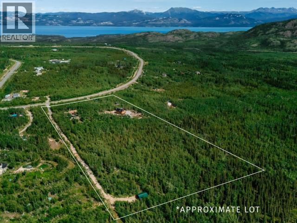
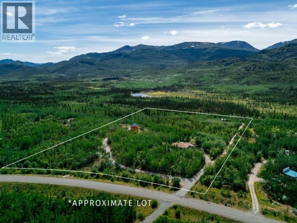
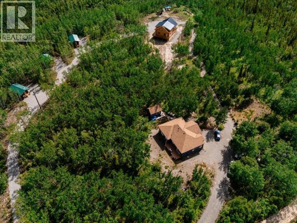
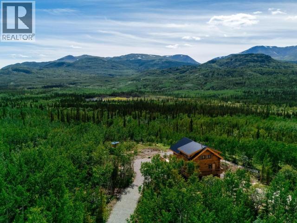
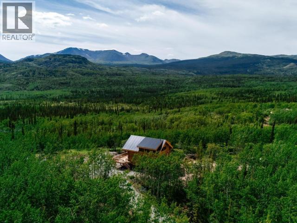
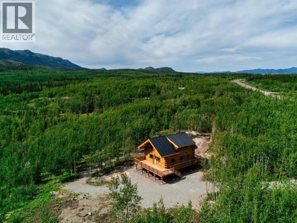
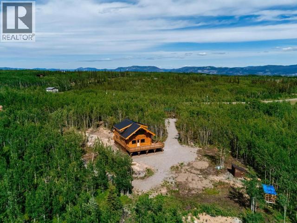
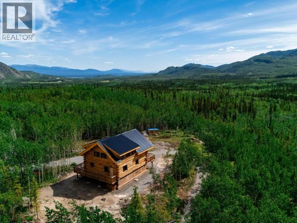
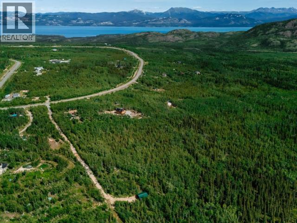
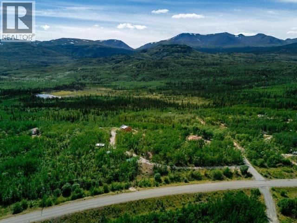
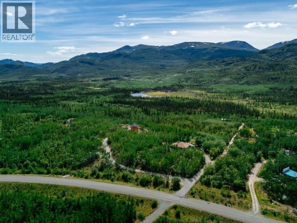
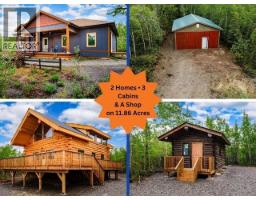
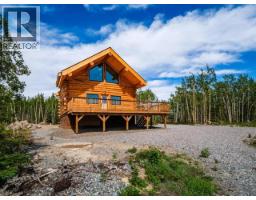
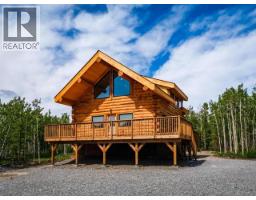
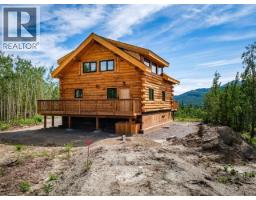
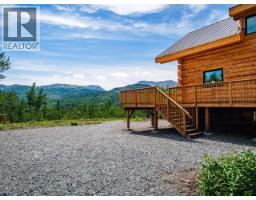
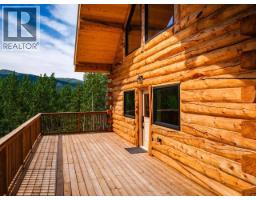
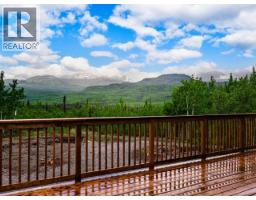
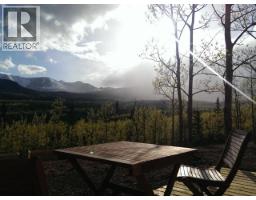
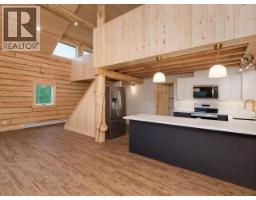
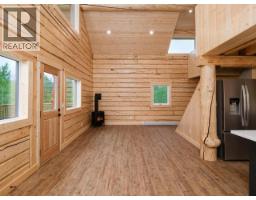
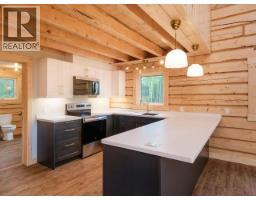
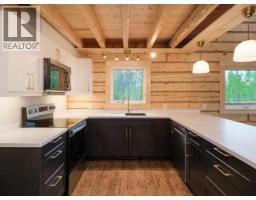
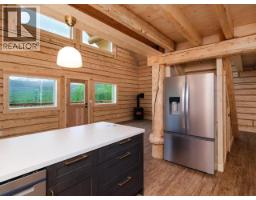
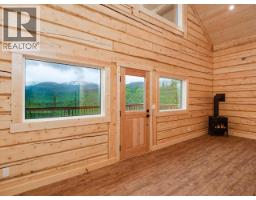
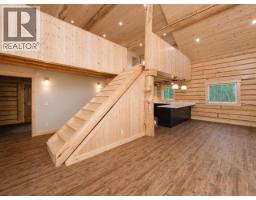
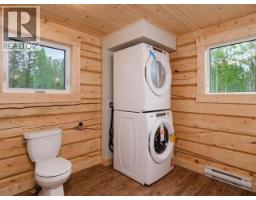
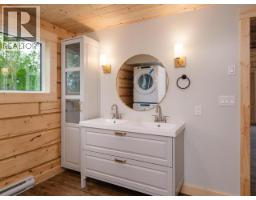
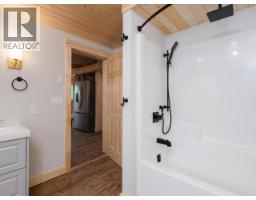
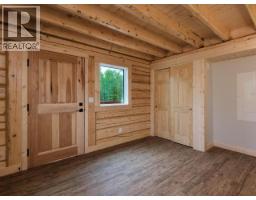
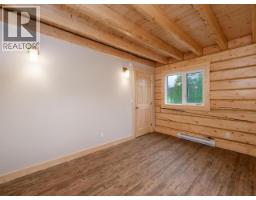
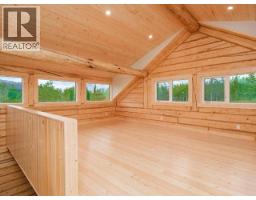
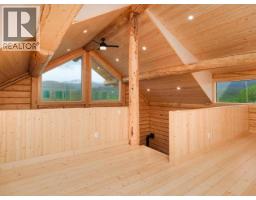
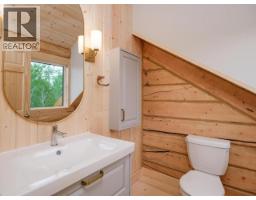
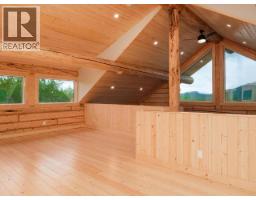
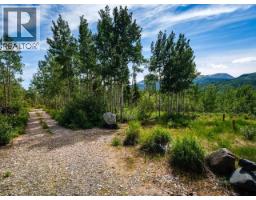
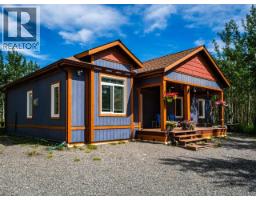
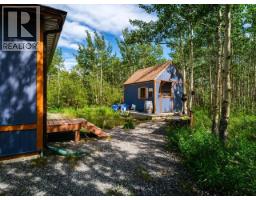
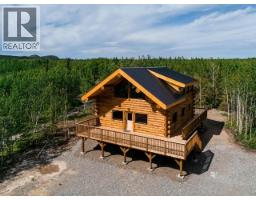
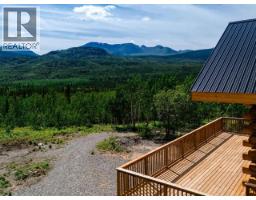
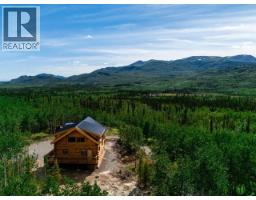
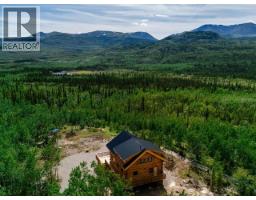
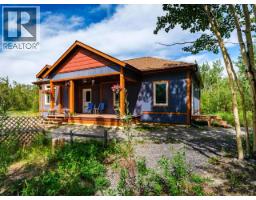
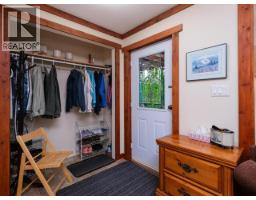
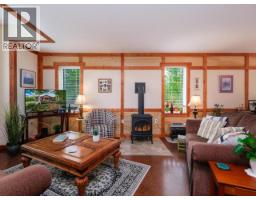
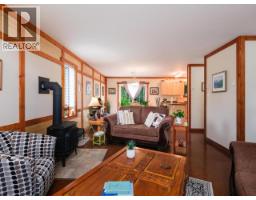
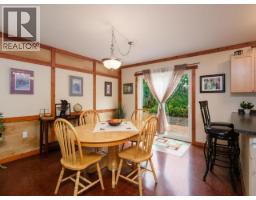
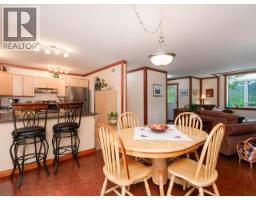
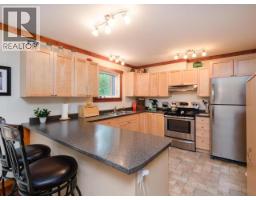
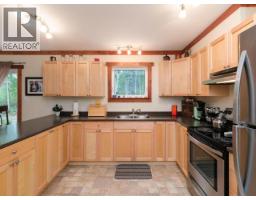
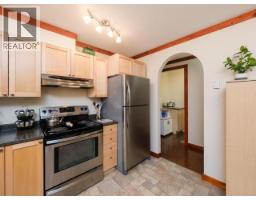
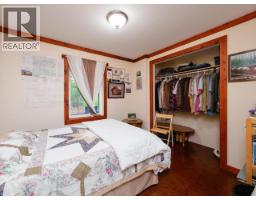
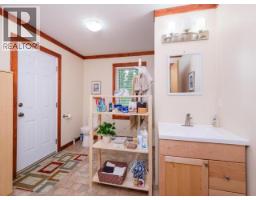
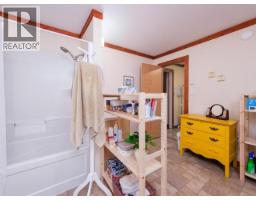
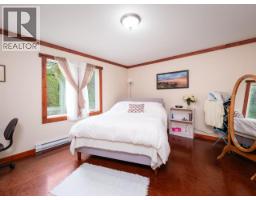
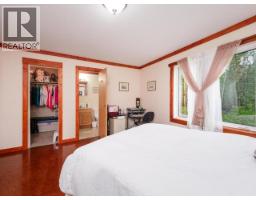
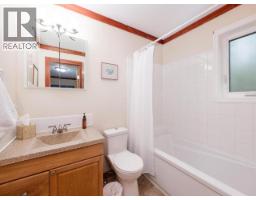
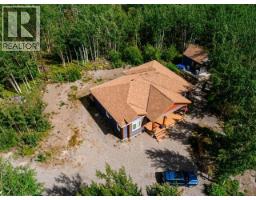
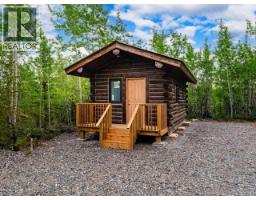
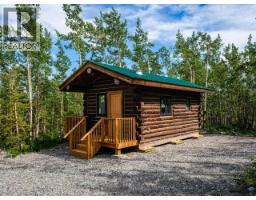
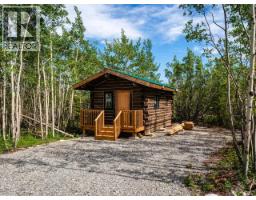
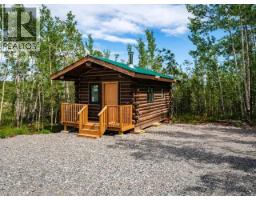
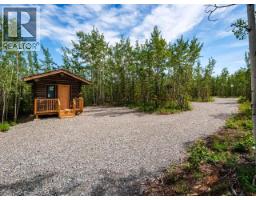
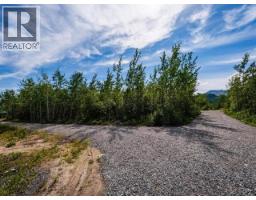
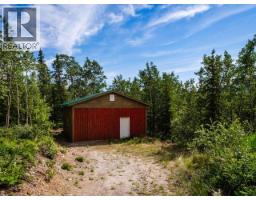
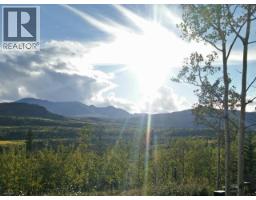
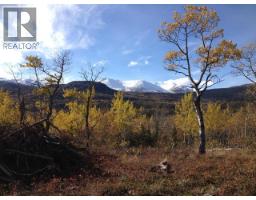
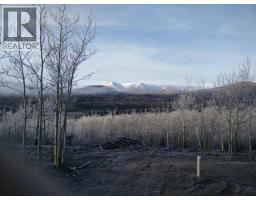
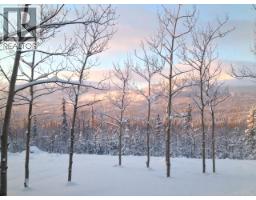
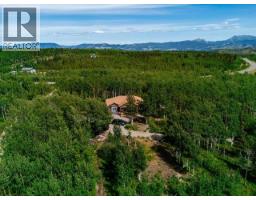
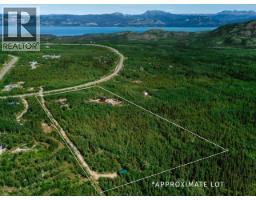
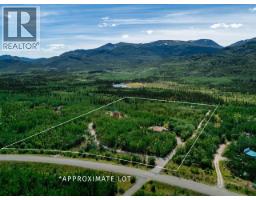
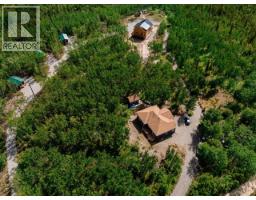
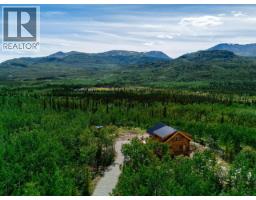
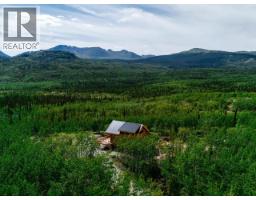
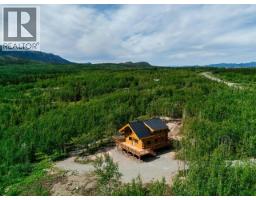
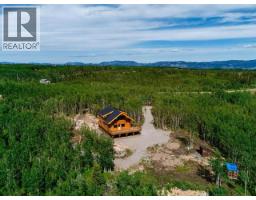
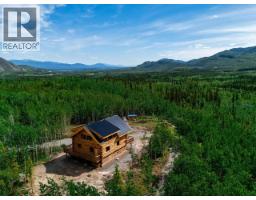
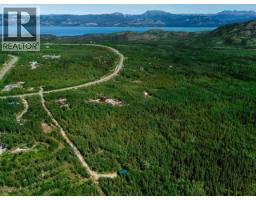
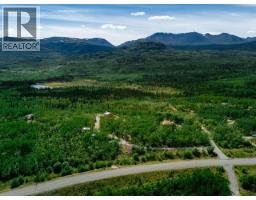
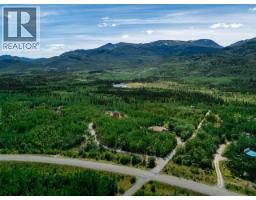
Experience the best of Yukon living on nearly 12 private acres with breathtaking mountain views, two homes, three guest cabins, and a large shop. The centerpiece is a newly built 1,534 sq. ft. log home featuring expansive windows, an open-concept layout, modern kitchen, two bedrooms including a loft, 1.5 bathrooms, a wrap-around engineered deck, electric heat, and a cozy propane stove. A second 1,279 sq. ft. home offers two bedrooms, two full bathrooms, electric heat, and a propane stove, making it ideal for extended family or rental income. Three private cabins, each with electricity and a composting toilet, provide additional space for guests or future rental opportunities. The spacious shop offers plenty of room for vehicles, toys, and projects. A rare opportunity to own a private Yukon estate offering exceptional flexibility, stunning scenery, and year-round enjoyment. Call today! (id:21911)
Property Details
| MLS® Number | 17400 |
| Property Type | Single Family |
| Features | Heavy Bush |
| Structure | Deck |
Building
| Bathroom Total | 4 |
| Bedrooms Total | 4 |
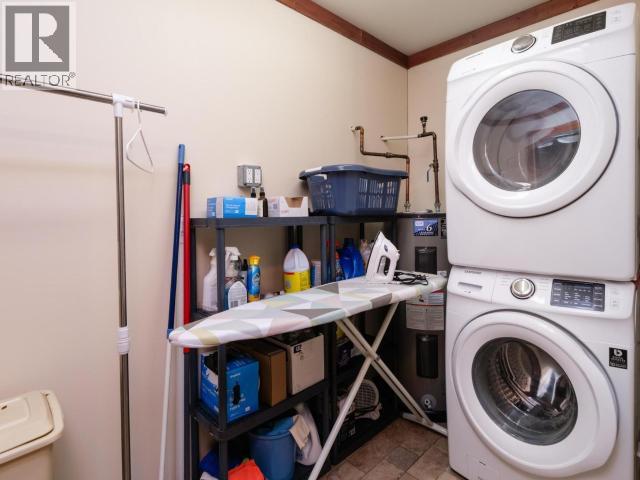
| Appliances | Stove, Refrigerator, Washer, Dishwasher, Dryer, Microwave |
| Constructed Date | 2026 |
| Construction Style Attachment | Detached |
| Size Interior | 2949 Sqft |
| Type | House |
Land
| Acreage | Yes |
| Landscape Features | Garden Area |
| Size Irregular | 11.84 |
| Size Total | 11.84 Ac |
| Size Total Text | 11.84 Ac |
Rooms
| Level | Type | Length | Width | Dimensions |
|---|---|---|---|---|
| Above | 2pc Bathroom | Measurements not available | ||
| Above | Other | 26 ft ,10 in | 19 ft ,2 in | 26 ft ,10 in x 19 ft ,2 in |
| Main Level | Living Room | 20 ft ,11 in | 12 ft ,5 in | 20 ft ,11 in x 12 ft ,5 in |
| Main Level | Dining Room | 6 ft | 12 ft ,7 in | 6 ft x 12 ft ,7 in |
| Main Level | Kitchen | 14 ft ,9 in | 8 ft ,4 in | 14 ft ,9 in x 8 ft ,4 in |
| Main Level | Primary Bedroom | 14 ft ,10 in | 9 ft ,6 in | 14 ft ,10 in x 9 ft ,6 in |
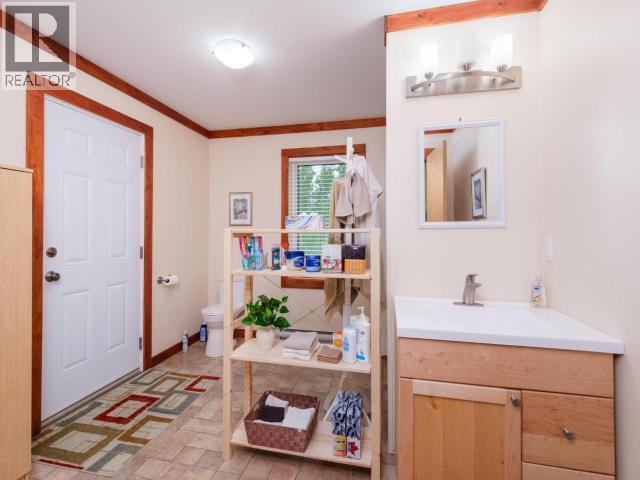
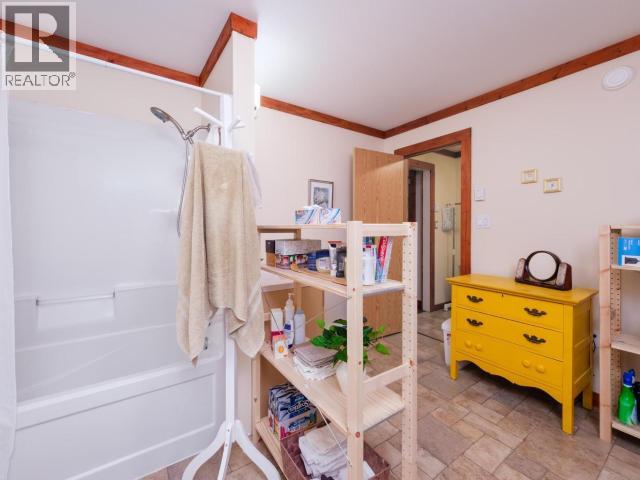
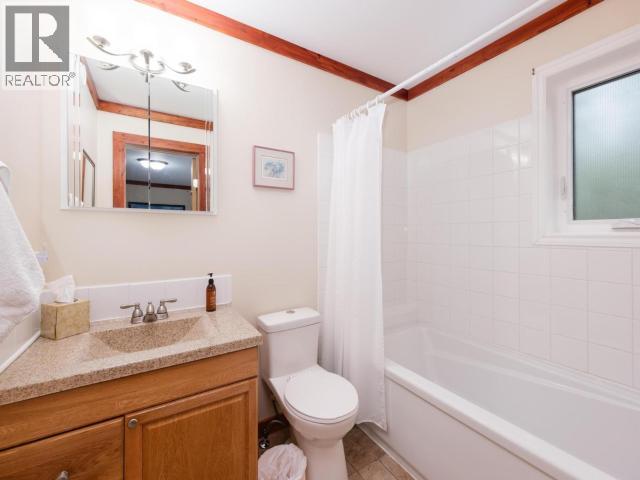
| Main Level | 5pc Bathroom | Measurements not available | ||
| Other | Living Room | 15 ft ,6 in | 13 ft | 15 ft ,6 in x 13 ft |
| Other | Dining Room | 14 ft ,1 in | 13 ft | 14 ft ,1 in x 13 ft |
| Other | Kitchen | 10 ft ,6 in | 11 ft ,4 in | 10 ft ,6 in x 11 ft ,4 in |
| Other | Primary Bedroom | 14 ft ,5 in | 14 ft ,8 in | 14 ft ,5 in x 14 ft ,8 in |
| Other | 4pc Bathroom | Measurements not available | ||
| Other | Bedroom | 12 ft | 10 ft ,3 in | 12 ft x 10 ft ,3 in |
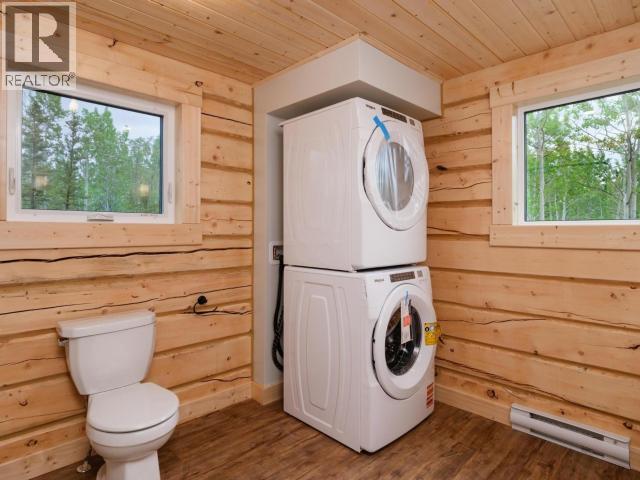
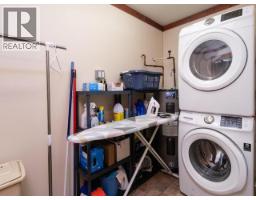
| Other | Laundry Room | 4 ft ,11 in | 9 ft ,11 in | 4 ft ,11 in x 9 ft ,11 in |
| Other | 4pc Ensuite Bath | Measurements not available |
https://www.realtor.ca/real-estate/29912341/400-ursa-way-whitehorse-north
Interested?
Contact us for more information

Felix Robitaille

The trademarks REALTOR®, REALTORS®, and the REALTOR® logo are controlled by The Canadian Real Estate Association (CREA) and identify real estate professionals who are members of CREA. The trademarks MLS®, Multiple Listing Service® and the associated logos are owned by The Canadian Real Estate Association (CREA) and identify the quality of services provided by real estate professionals who are members of CREA. The trademark DDF® is owned by The Canadian Real Estate Association (CREA) and identifies CREA's Data Distribution Facility (DDF®)
July 17 2026 09:58:33
Yukon Real Estate Asscociation
RE/MAX Action Realty