



103-12 Pintail Place Whitehorse, Yukon Y1A 0J7
$399,900Maintenance,
$520 Monthly
Maintenance,
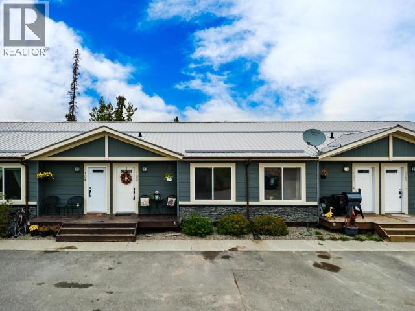
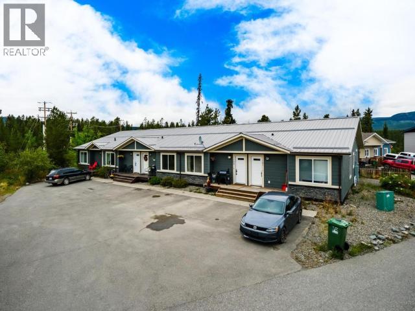
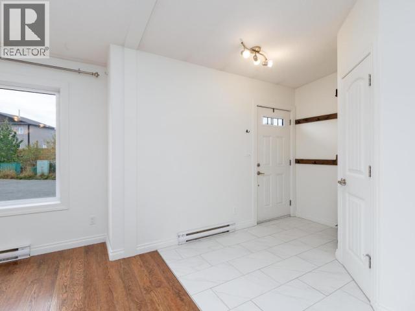
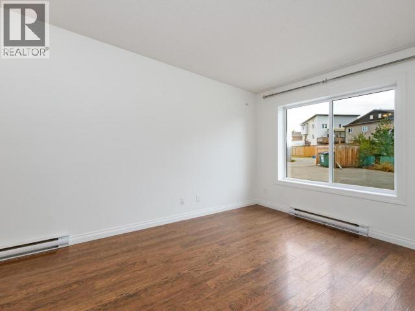
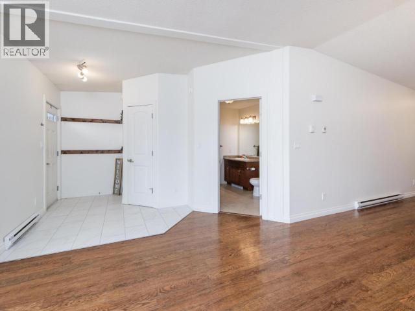
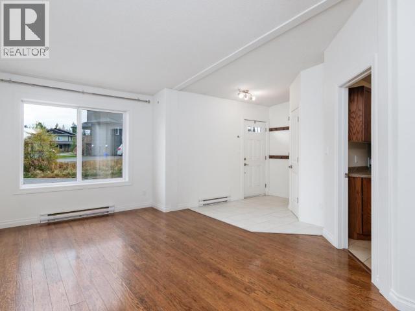
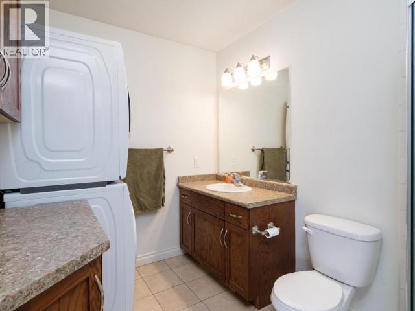
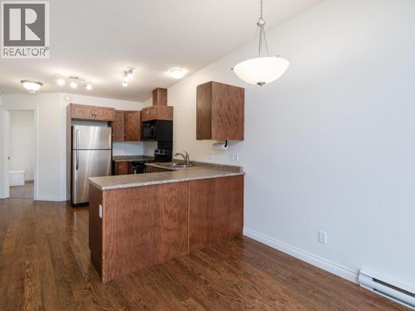
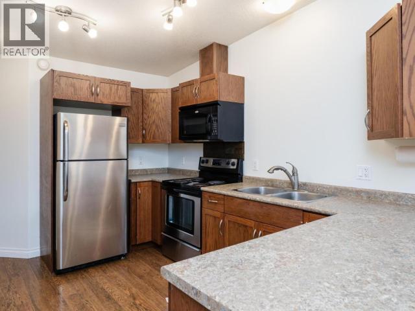
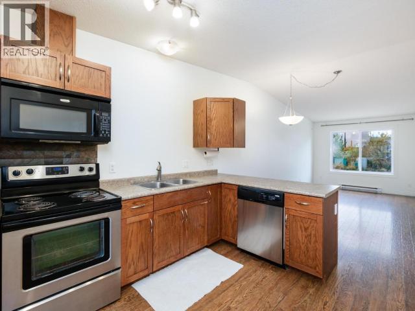
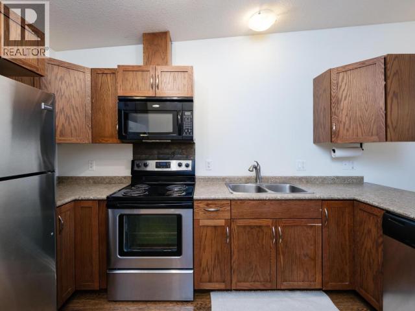
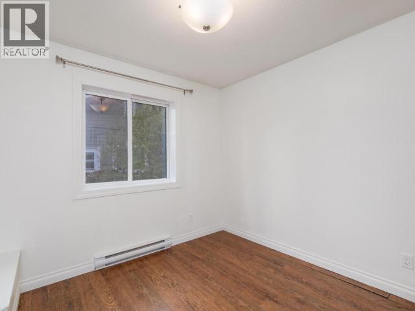
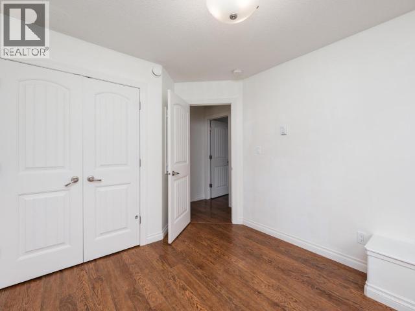
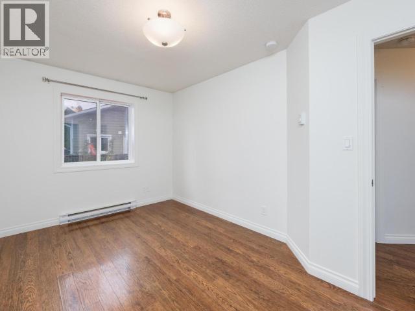
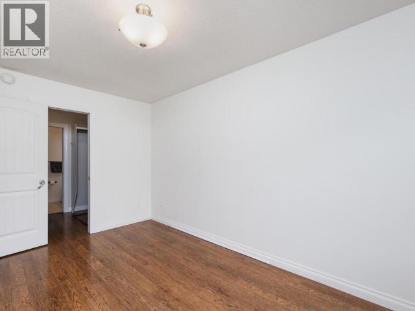
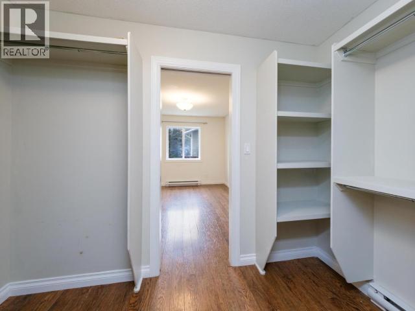
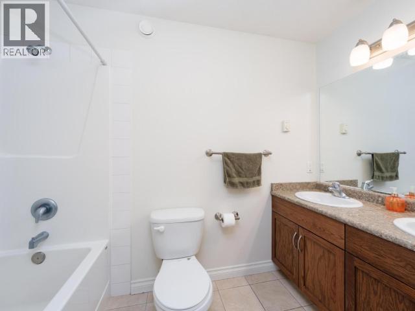
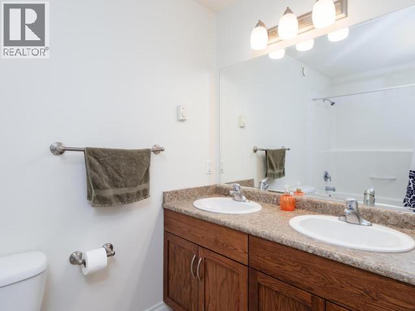
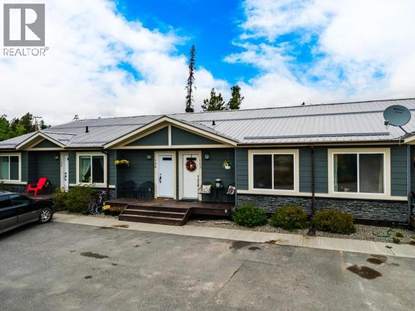
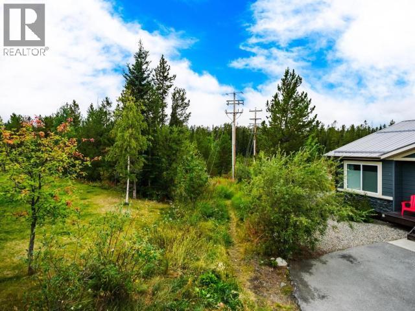
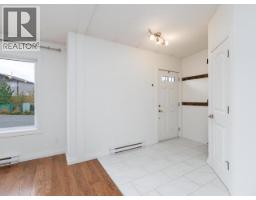
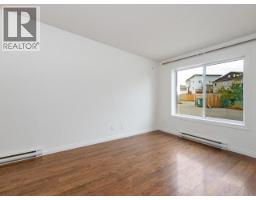
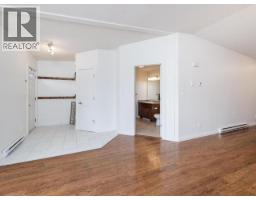
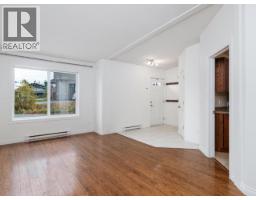
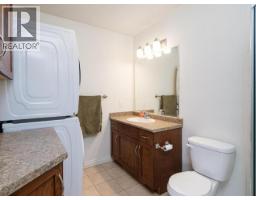
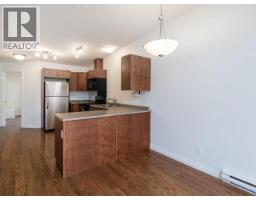
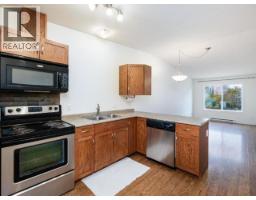
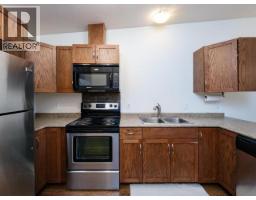
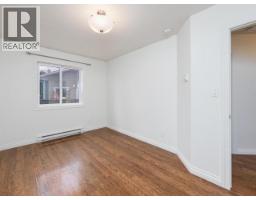
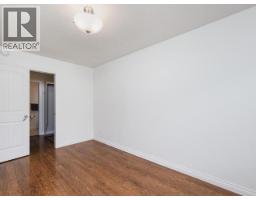
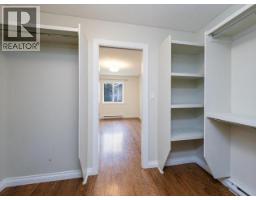
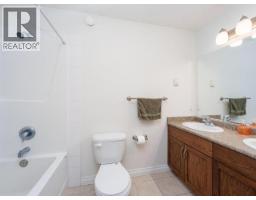
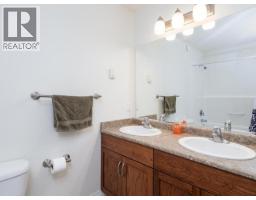
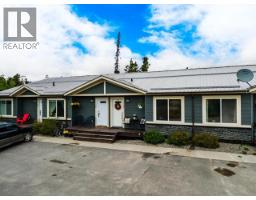
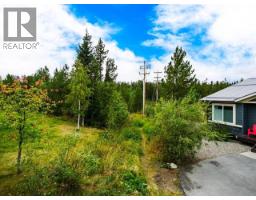
$520 MonthlyWelcome to 103-12 Pintail Place! This well-maintained 2-bedroom, 2-bathroom condo offers comfortable, low-maintenance living in a quiet Ingram cul-de-sac. The bright open-concept layout features vaulted ceilings, a spacious primary bedroom with a walk-in closet and private ensuite, a second bedroom perfect for guests or a home office, and a functional design throughout. Enjoy the convenience of dedicated parking and additional storage in the 4-foot crawl space. Built with energy efficiency in mind, the home features R28 wall insulation and R60 ceiling insulation to help keep utility costs affordable. Located close to schools, amenities, parks, and walking trails, this property is an excellent opportunity for first-time buyers, downsizers, or investors. Move-in ready and offering great value in a desirable neighbourhood--call today to book your private viewing! (id:21911)
Property Details
| MLS® Number | 17401 |
| Property Type | Single Family |
| Structure | Deck |
Building
| Bathroom Total | 2 |
| Bedrooms Total | 2 |
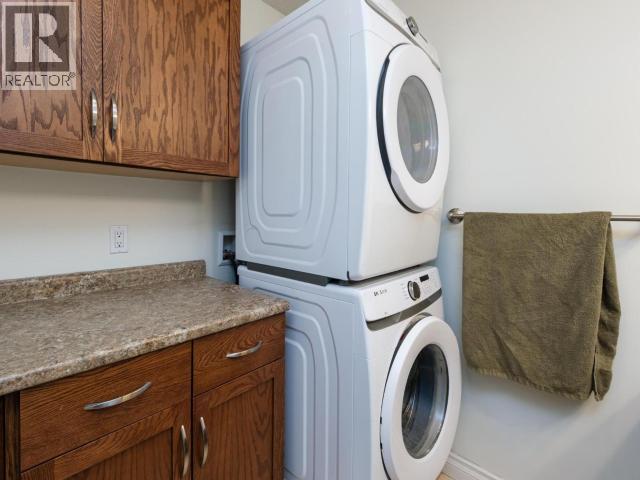
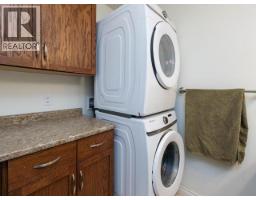
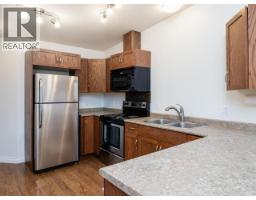
| Appliances | Stove, Refrigerator, Washer, Dishwasher, Dryer, Microwave |
| Constructed Date | 2011 |
| Construction Style Attachment | Attached |
| Size Interior | 870 Sqft |
| Type | Row / Townhouse |
Land
| Acreage | No |
Rooms
| Level | Type | Length | Width | Dimensions |
|---|---|---|---|---|
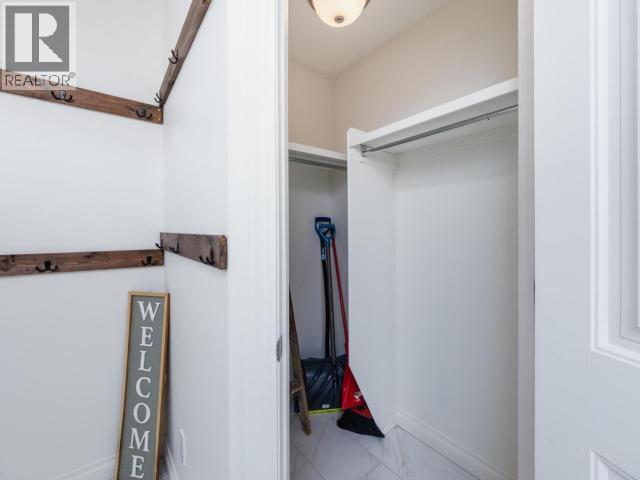
| Main Level | Foyer | 10 ft ,10 in | 8 ft ,3 in | 10 ft ,10 in x 8 ft ,3 in |
| Main Level | Living Room | 13 ft ,7 in | 19 ft ,4 in | 13 ft ,7 in x 19 ft ,4 in |
| Main Level | Kitchen | 9 ft ,8 in | 12 ft ,4 in | 9 ft ,8 in x 12 ft ,4 in |
| Main Level | Primary Bedroom | 9 ft ,7 in | 14 ft | 9 ft ,7 in x 14 ft |
| Main Level | 3pc Bathroom | Measurements not available | ||
| Main Level | Bedroom | 9 ft ,8 in | 11 ft ,1 in | 9 ft ,8 in x 11 ft ,1 in |
| Main Level | 5pc Ensuite Bath | Measurements not available | ||
| Main Level | Storage | 9 ft ,8 in | 5 ft ,9 in | 9 ft ,8 in x 5 ft ,9 in |
https://www.realtor.ca/real-estate/29916653/103-12-pintail-place-whitehorse
Interested?
Contact us for more information

Felix Robitaille

The trademarks REALTOR®, REALTORS®, and the REALTOR® logo are controlled by The Canadian Real Estate Association (CREA) and identify real estate professionals who are members of CREA. The trademarks MLS®, Multiple Listing Service® and the associated logos are owned by The Canadian Real Estate Association (CREA) and identify the quality of services provided by real estate professionals who are members of CREA. The trademark DDF® is owned by The Canadian Real Estate Association (CREA) and identifies CREA's Data Distribution Facility (DDF®)
September 04 2026 05:28:20
Yukon Real Estate Asscociation
RE/MAX Action Realty