



14 Old Constabulary Road Whitehorse South, Yukon Y0B 1Y2
$599,900
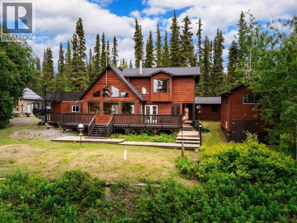
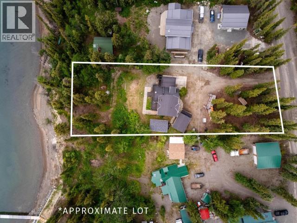
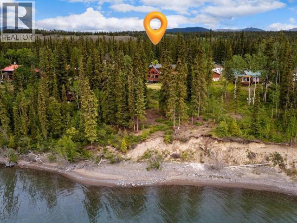
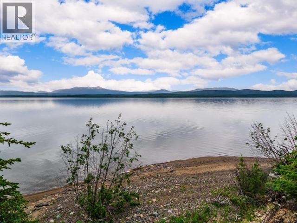
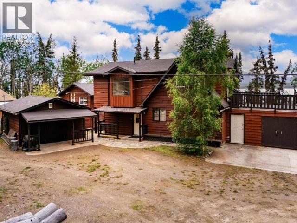
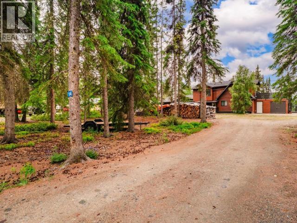
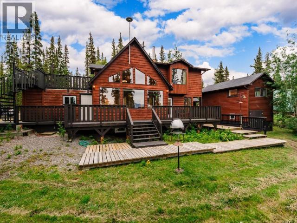
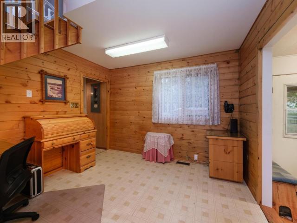
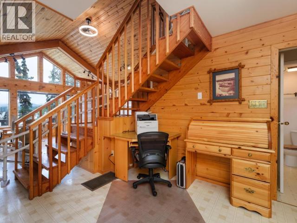
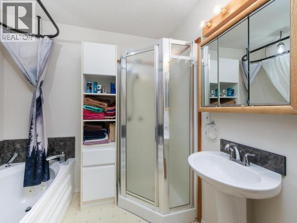
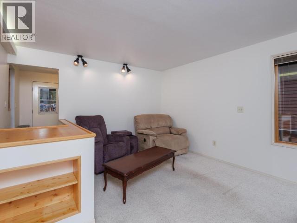
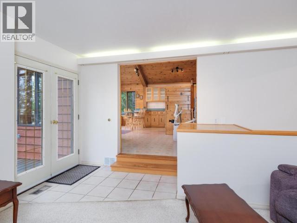
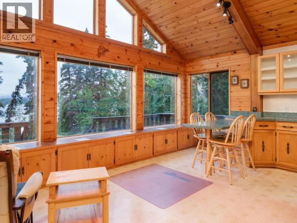
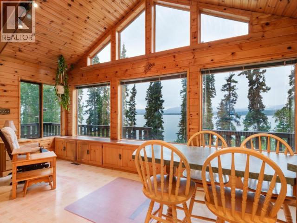
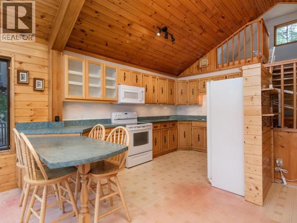
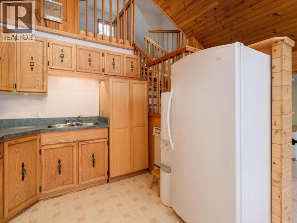
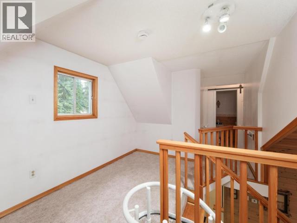
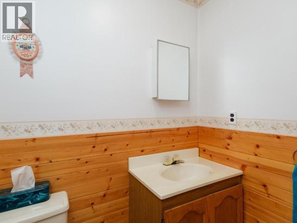
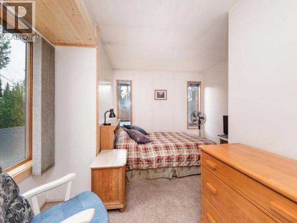
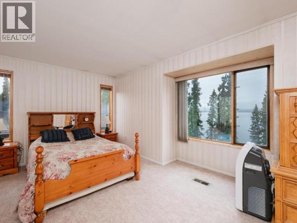
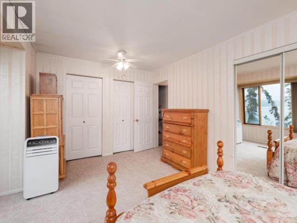
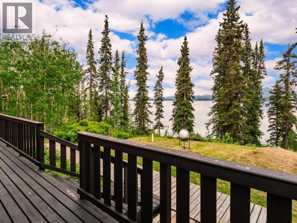
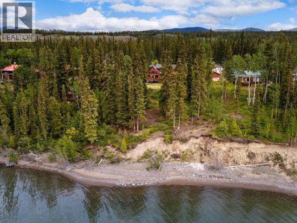
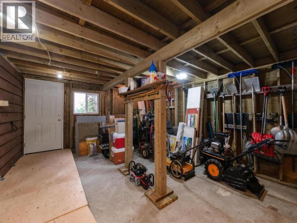
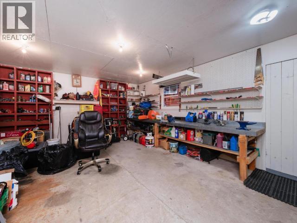
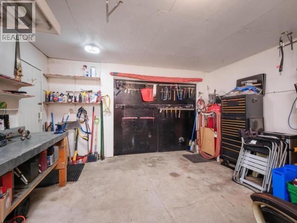
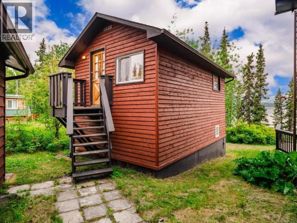
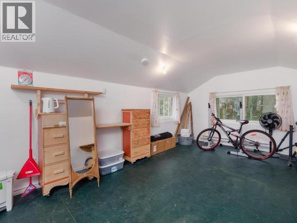
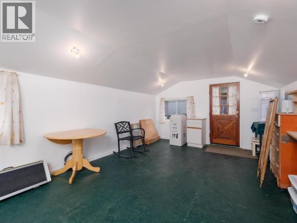
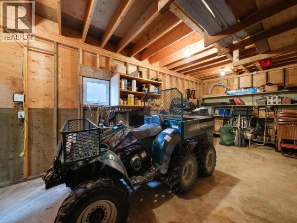
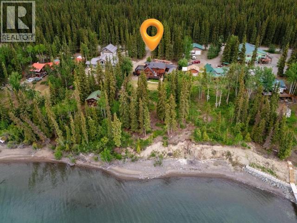
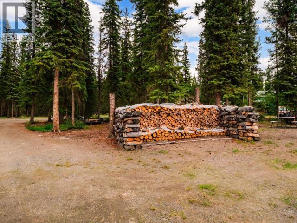
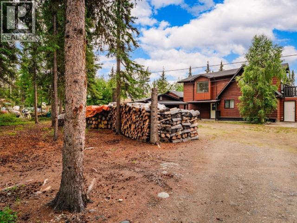
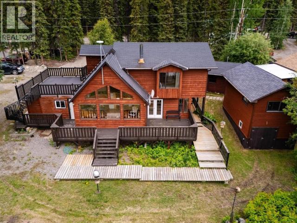
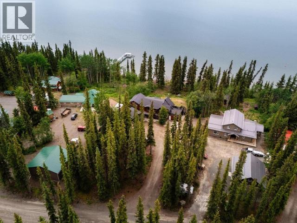
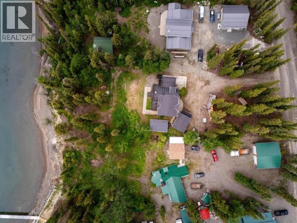
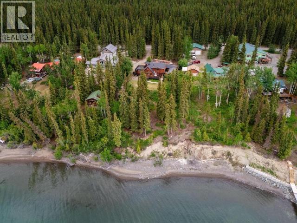
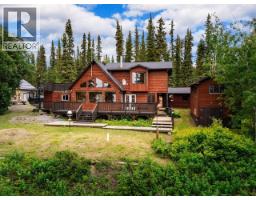
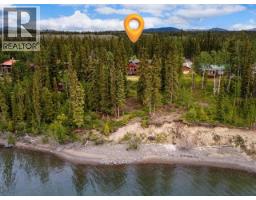
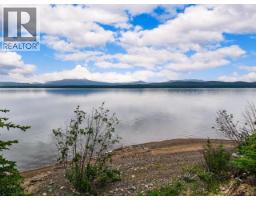
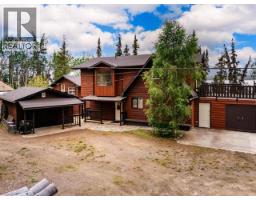
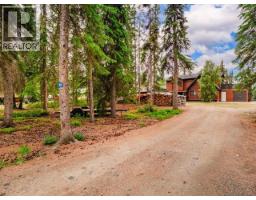
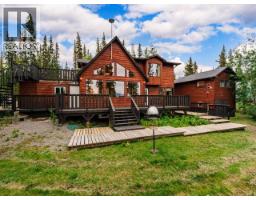
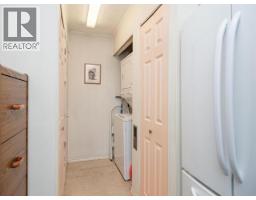
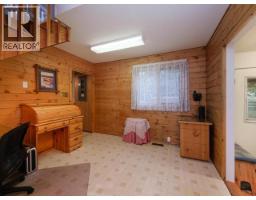
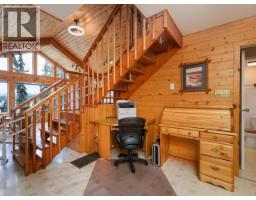
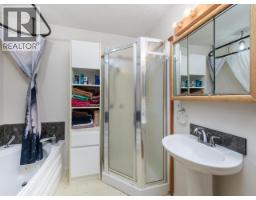
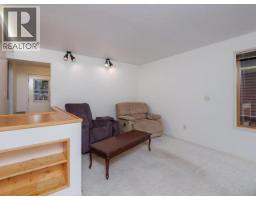
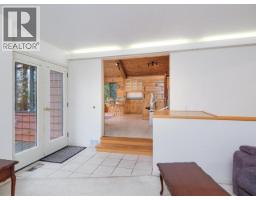
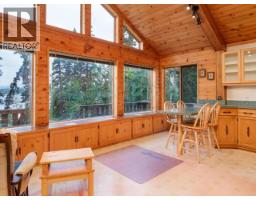
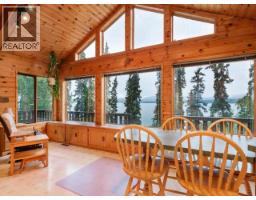
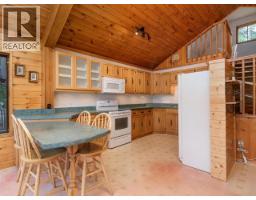
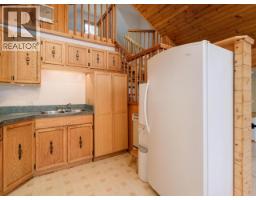
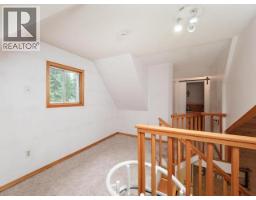
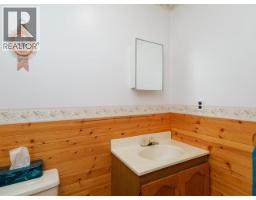
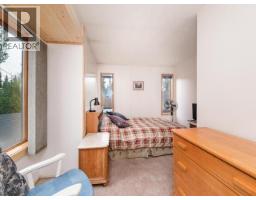
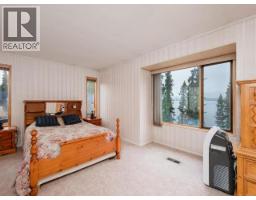
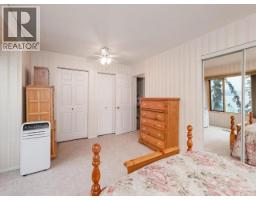
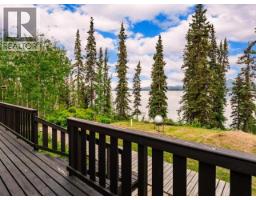
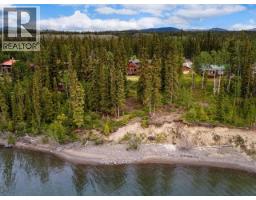
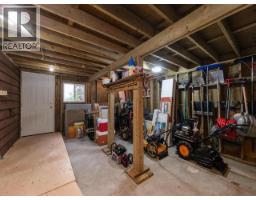
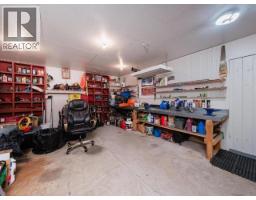
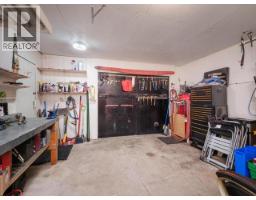
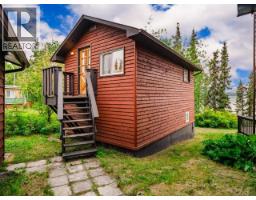
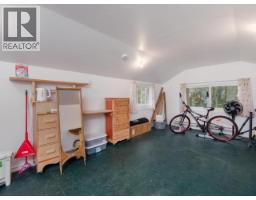
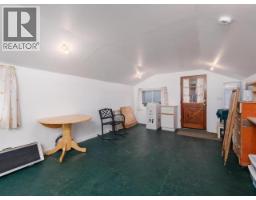
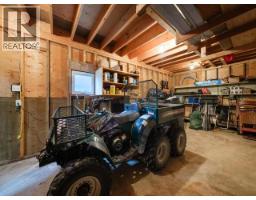
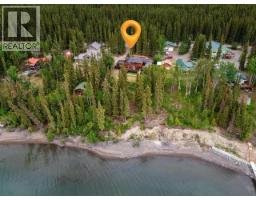
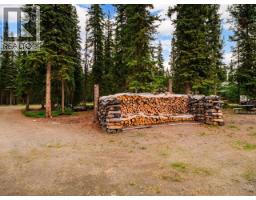
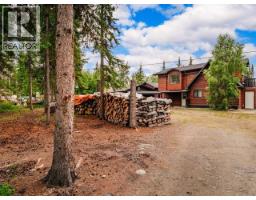
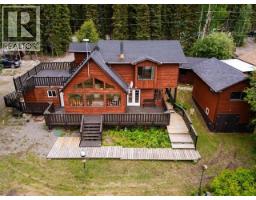
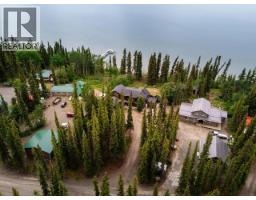
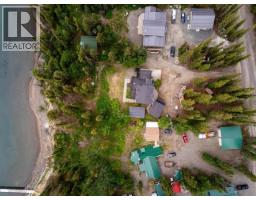
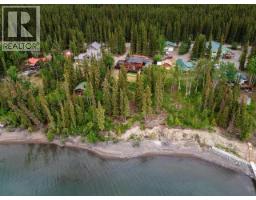
Experience true Yukon living at 14 Old Constabulary Road on the shores of beautiful Marsh Lake. This charming waterfront property offers 2 bedrooms (plus guest suite), 2 bathrooms, and 1,640 sq. ft. of comfortable year-round living surrounded by towering Yukon trees and breathtaking natural beauty. Inside you'll find a warm and inviting home designed to make the most of its peaceful setting, while outside two spacious decks provide the perfect place to relax, entertain, and enjoy the stunning lake views. The property also features a detached workshop measuring 15'1" x 19'4", ideal for hobbies, projects, or storing all your outdoor gear, plus a separate smaller shop attached to the home and a huge shed below the guest suite. Whether you're searching for a full-time residence or your own Yukon waterfront escape, this exceptional property offers privacy, comfort, and an unbeatable lifestyle in one of the Yukon's most beautiful settings. (id:21911)
Property Details
| MLS® Number | 17483 |
| Property Type | Single Family |
| Features | Medium Bush |
| Structure | Deck |
| Water Front Type | Waterfront |
Building
| Bathroom Total | 2 |
| Bedrooms Total | 2 |
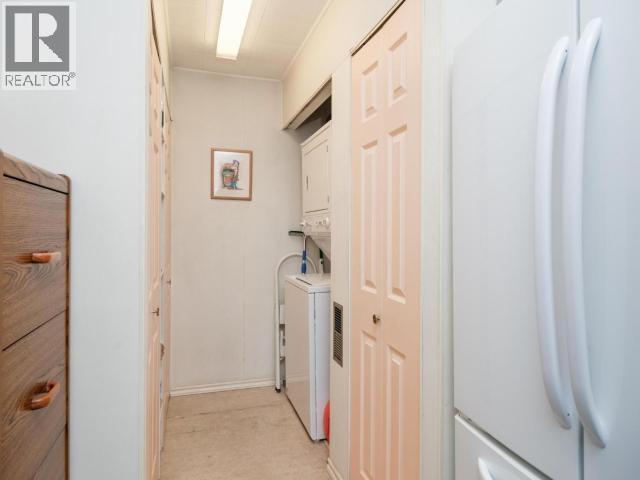
| Appliances | Stove, Refrigerator, Washer, Dryer, Microwave |
| Constructed Date | 1994 |
| Construction Style Attachment | Detached |
| Size Interior | 1640 Sqft |
| Type | House |
Land
| Acreage | No |
| Landscape Features | Lawn |
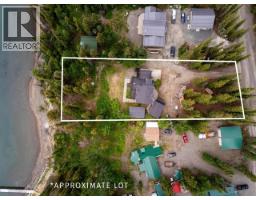
| Size Irregular | 0.61 |
| Size Total | 0.61 Ac |
| Size Total Text | 0.61 Ac |
Rooms
| Level | Type | Length | Width | Dimensions |
|---|---|---|---|---|
| Above | Primary Bedroom | 12 ft ,7 in | 17 ft ,2 in | 12 ft ,7 in x 17 ft ,2 in |
| Above | 2pc Bathroom | Measurements not available | ||
| Above | Bedroom | 11 ft ,4 in | 17 ft | 11 ft ,4 in x 17 ft |
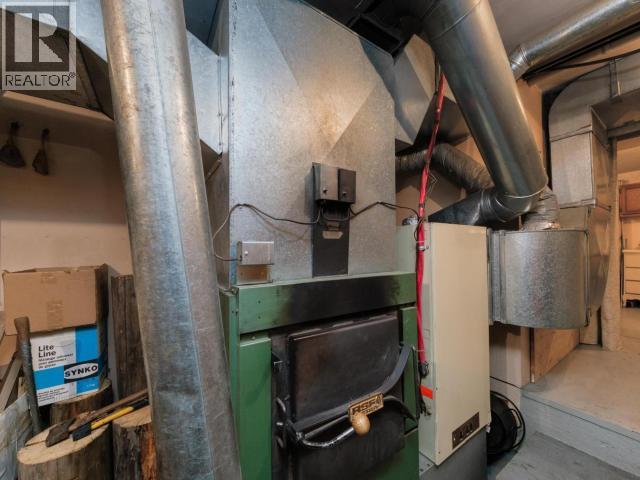
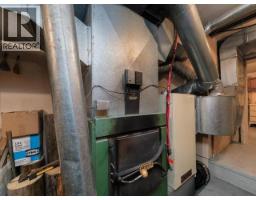
| Basement | Utility Room | 7 ft ,3 in | 16 ft ,7 in | 7 ft ,3 in x 16 ft ,7 in |
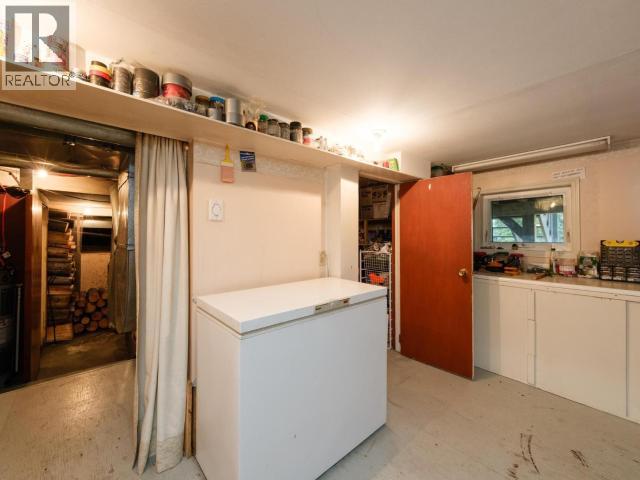
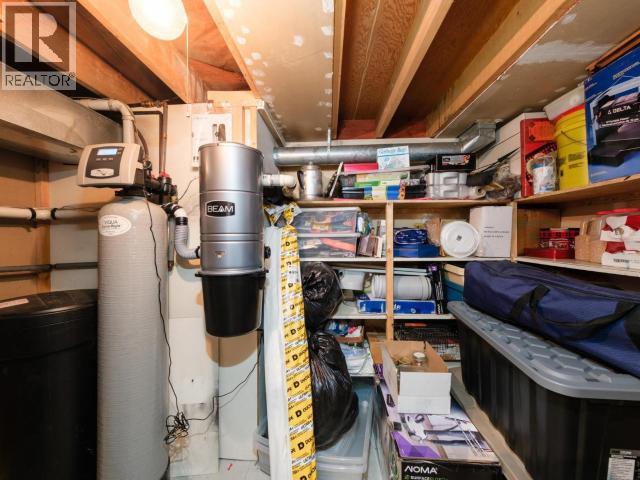
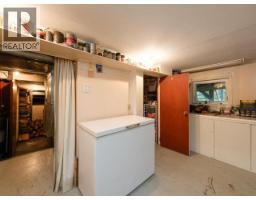
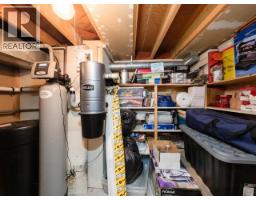
| Basement | Storage | 13 ft ,6 in | 8 ft ,11 in | 13 ft ,6 in x 8 ft ,11 in |
| Basement | Storage | 9 ft ,8 in | 5 ft ,10 in | 9 ft ,8 in x 5 ft ,10 in |
| Main Level | Foyer | 7 ft ,9 in | 7 ft | 7 ft ,9 in x 7 ft |
| Main Level | Living Room | 14 ft ,10 in | 10 ft ,8 in | 14 ft ,10 in x 10 ft ,8 in |
| Main Level | Dining Room | 14 ft ,8 in | 10 ft ,1 in | 14 ft ,8 in x 10 ft ,1 in |
| Main Level | Kitchen | 19 ft ,7 in | 9 ft ,1 in | 19 ft ,7 in x 9 ft ,1 in |
| Main Level | 4pc Bathroom | Measurements not available | ||
| Main Level | Family Room | 14 ft ,7 in | 13 ft ,2 in | 14 ft ,7 in x 13 ft ,2 in |
| Main Level | Utility Room | 2 ft ,5 in | 2 ft ,9 in | 2 ft ,5 in x 2 ft ,9 in |
| Other | Other | 12 ft ,7 in | 22 ft ,4 in | 12 ft ,7 in x 22 ft ,4 in |
https://www.realtor.ca/real-estate/30008863/14-old-constabulary-road-whitehorse-south
Interested?
Contact us for more information

Felix Robitaille

The trademarks REALTOR®, REALTORS®, and the REALTOR® logo are controlled by The Canadian Real Estate Association (CREA) and identify real estate professionals who are members of CREA. The trademarks MLS®, Multiple Listing Service® and the associated logos are owned by The Canadian Real Estate Association (CREA) and identify the quality of services provided by real estate professionals who are members of CREA. The trademark DDF® is owned by The Canadian Real Estate Association (CREA) and identifies CREA's Data Distribution Facility (DDF®)
September 03 2026 05:58:37
Yukon Real Estate Asscociation
RE/MAX Action Realty