



71 Topaz Crescent Whitehorse, Yukon Y1A 6B3
$825,000
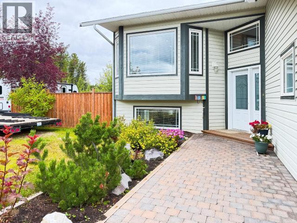
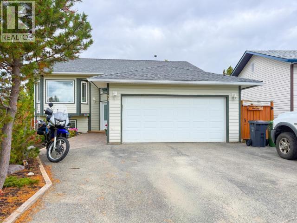
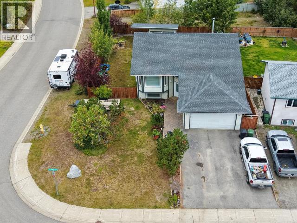
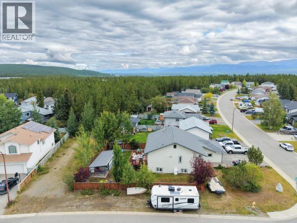
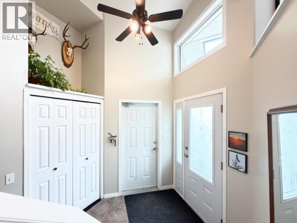
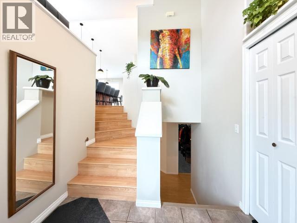
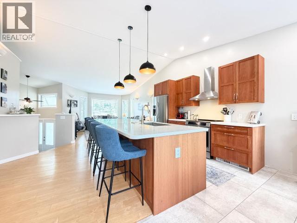
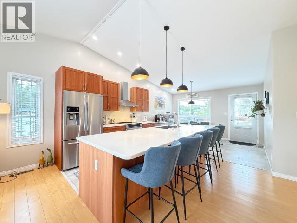
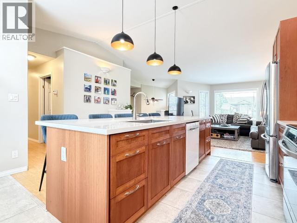
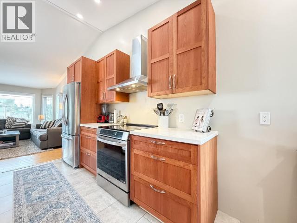
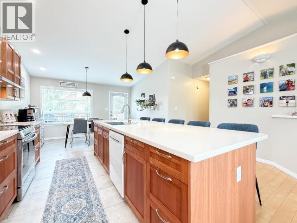
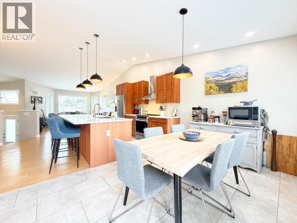
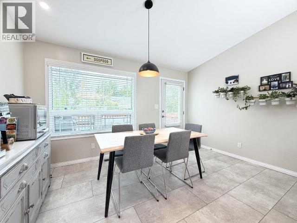
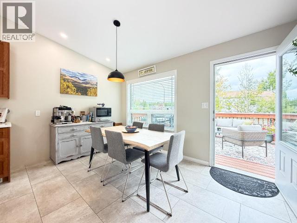
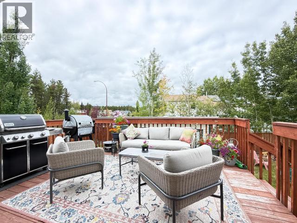
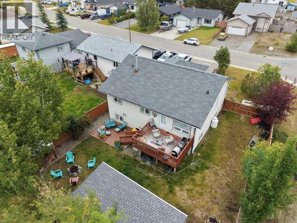
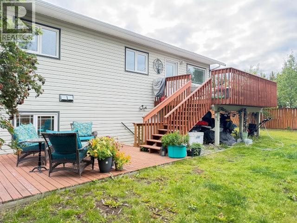
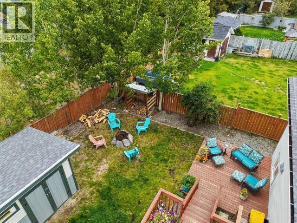
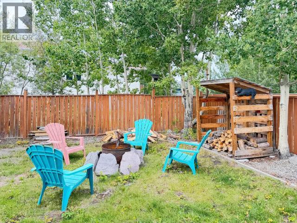
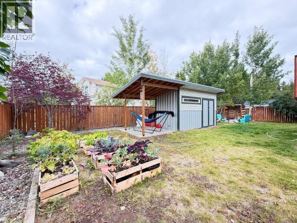
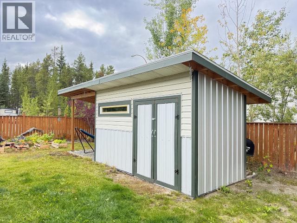
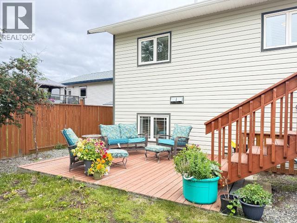
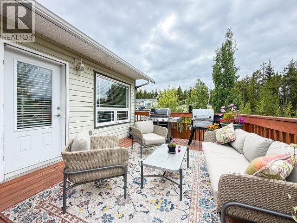
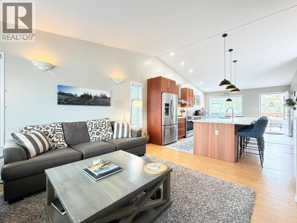
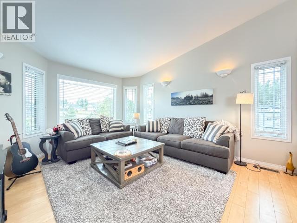
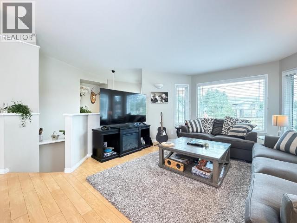
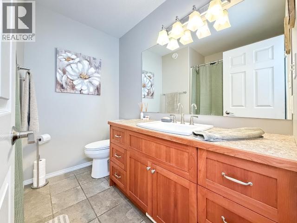
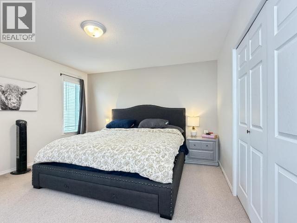
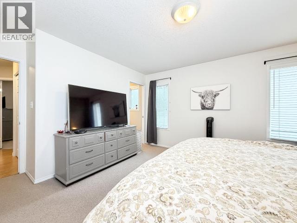
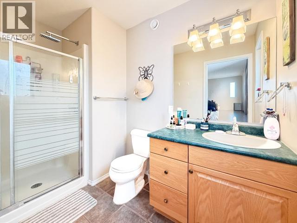
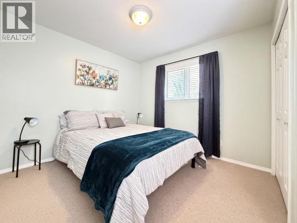
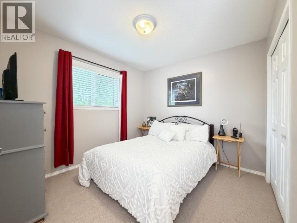
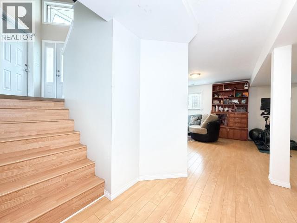
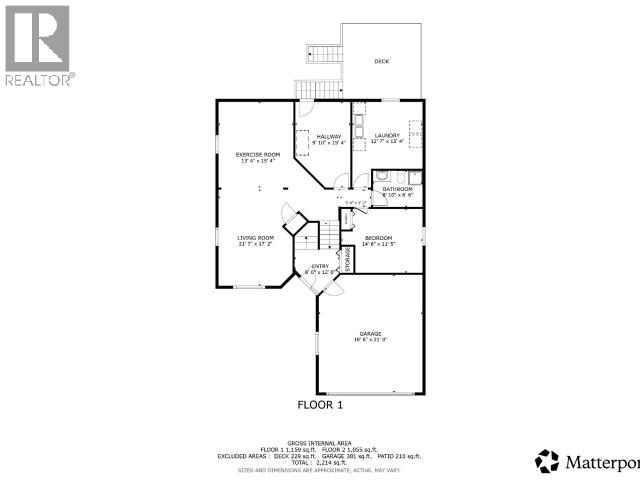
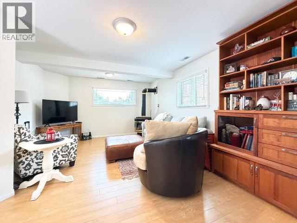
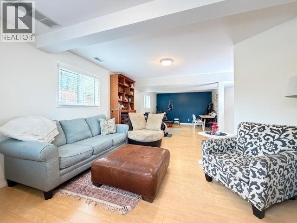
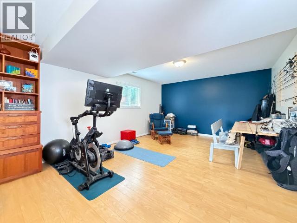
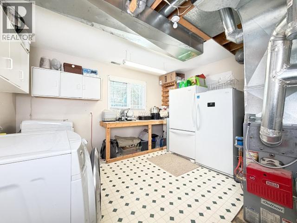
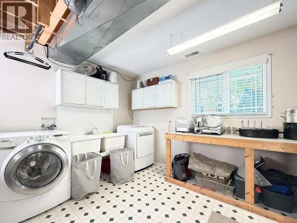
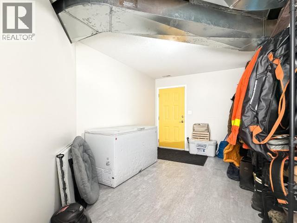
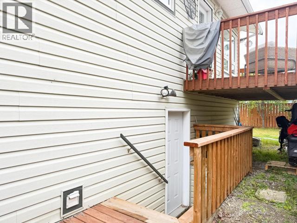
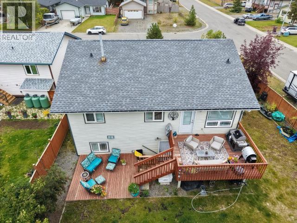
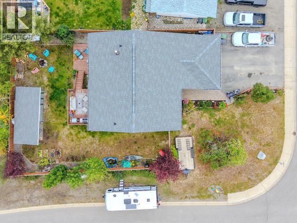
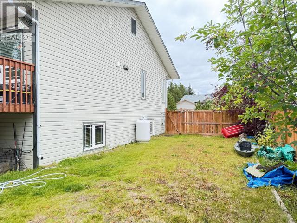
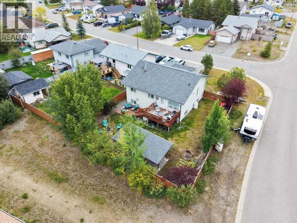
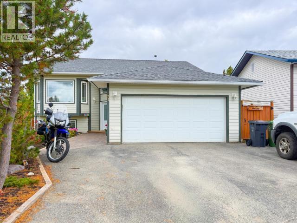
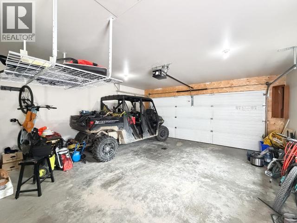
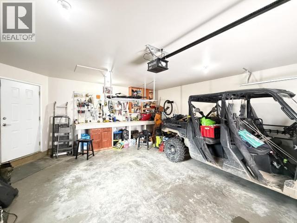
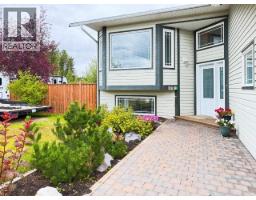
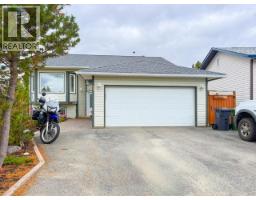
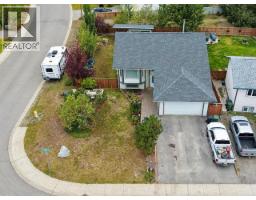
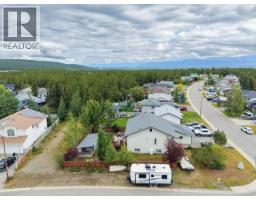
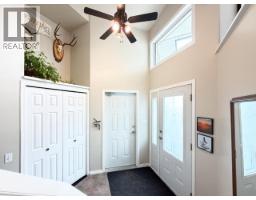
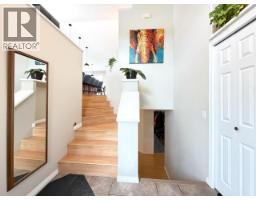
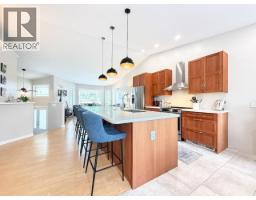
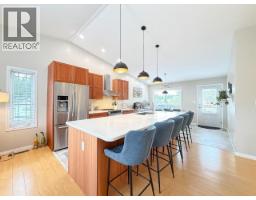
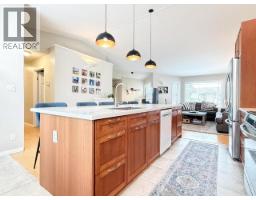
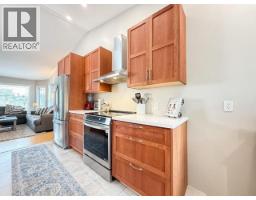
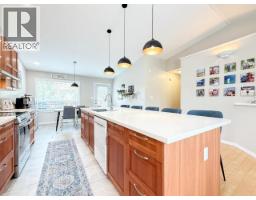
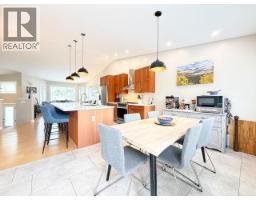
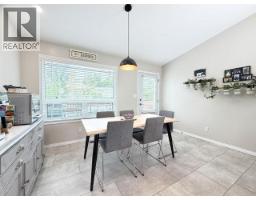
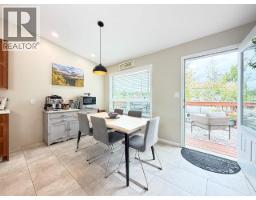
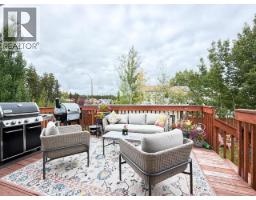
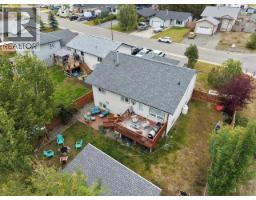
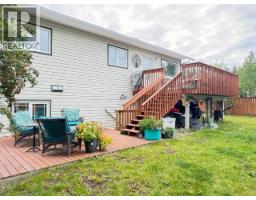
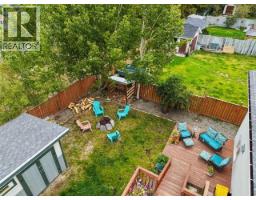
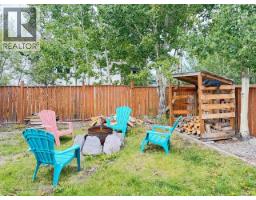
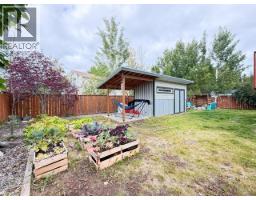
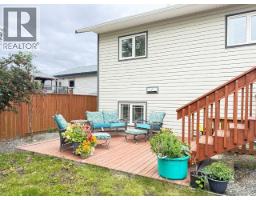
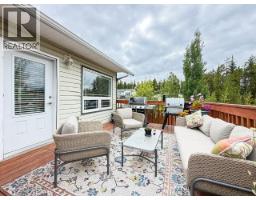
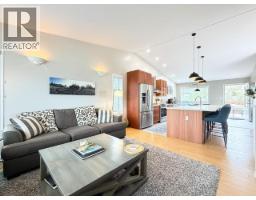
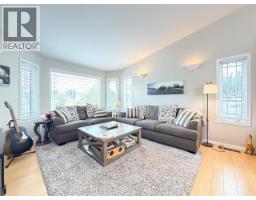
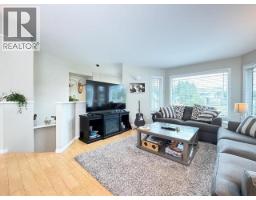
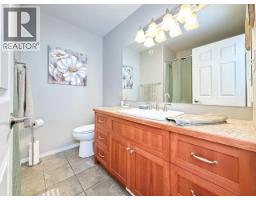
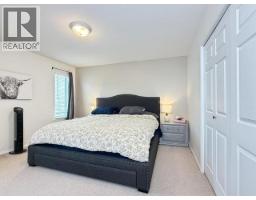
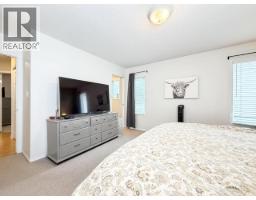
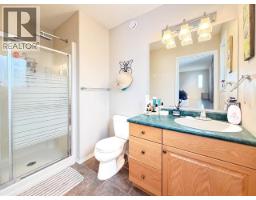
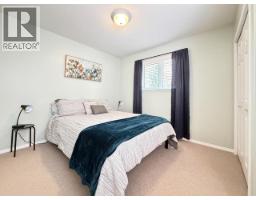
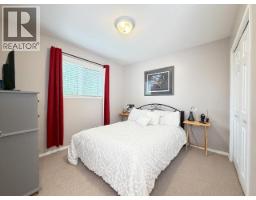
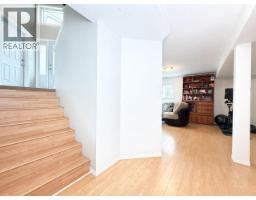
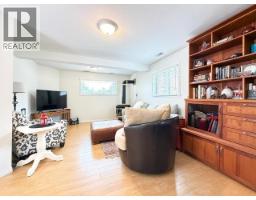
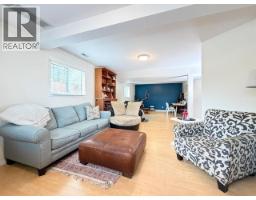
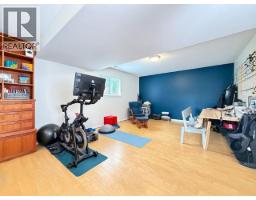
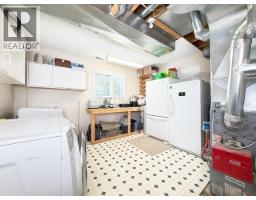
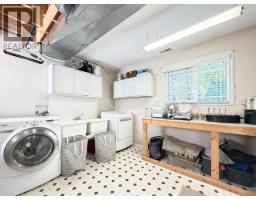
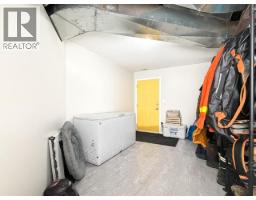
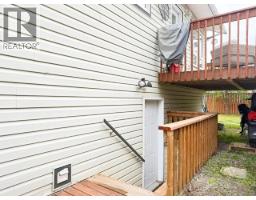
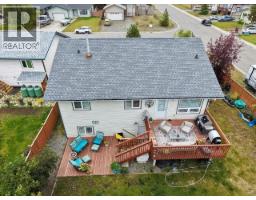
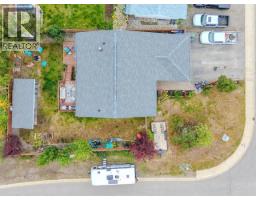
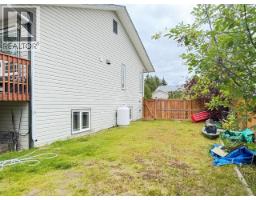
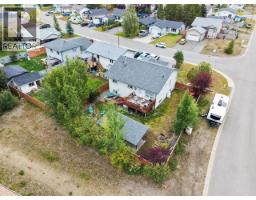
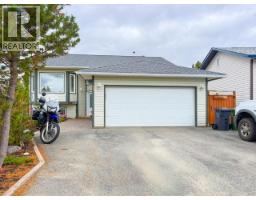
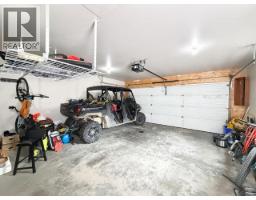
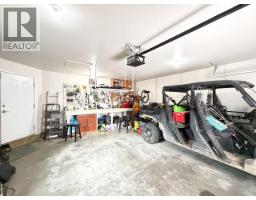
Beautifully updated 4-bedroom, 3-bathroom home with an attached double garage on a quiet street. The kitchen has been completely redesigned and updated to create an open, modern floor plan that will captivate your heart and be the envy of your friends. Solid cherry cabinets, and the highlight is the oversized kitchen island with room for 5 counter stools, an oversized undermount sink, solid-surface counters, and don't forget the soft-close oversized drawers. The eating area flows out to the two-tiered deck, your summer oasis, with a private treed outlook to enjoy the midnight sun. The master bedroom easily accommodates a king bed and has a 3-piece ensuite; the other 3 bedrooms also have full-size closets. The daylight basement is open and inviting with a propane stove. Featuring a huge arctic entry and oversized laundry room. Toy parking, yes. Park 3 sleds beside the garage and the RV in the gated backyard. Updated roof and furnace in 2023, and oil tank in 2021. Easy to view. -- (id:21911)
Property Details
| MLS® Number | 17679 |
| Property Type | Single Family |
| Features | Corner Site |
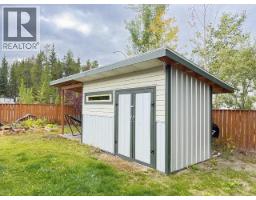
| Storage Type | Storage Shed |
| Structure | Deck |
Building
| Bathroom Total | 3 |
| Bedrooms Total | 4 |
| Appliances | Stove, Refrigerator, Washer, Dishwasher, Dryer |
| Constructed Date | 1998 |
| Construction Style Attachment | Detached |
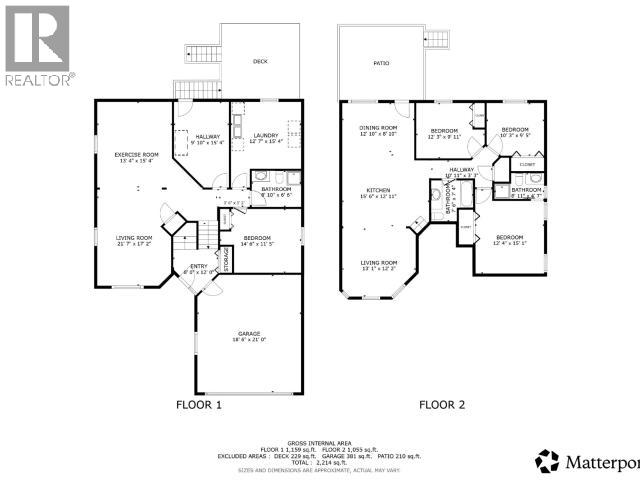
| Size Interior | 2214 Sqft |
| Type | House |
Land
| Acreage | No |
| Fence Type | Fence |
| Landscape Features | Lawn |
| Size Irregular | 7147 |
| Size Total | 7147 Sqft |
| Size Total Text | 7147 Sqft |
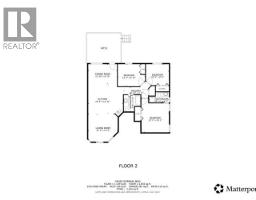
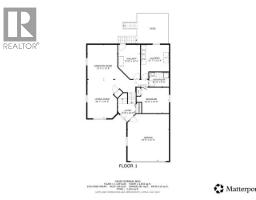
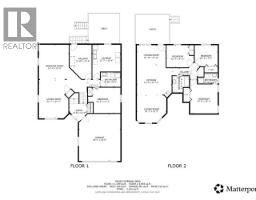
Rooms
| Level | Type | Length | Width | Dimensions |
|---|---|---|---|---|
| Basement | Family Room | 21 ft ,7 in | 17 ft ,2 in | 21 ft ,7 in x 17 ft ,2 in |
| Basement | Recreational, Games Room | 13 ft ,4 in | 15 ft ,4 in | 13 ft ,4 in x 15 ft ,4 in |
| Basement | Foyer | 9 ft ,10 in | 15 ft ,4 in | 9 ft ,10 in x 15 ft ,4 in |
| Basement | Laundry Room | 12 ft ,7 in | 15 ft ,4 in | 12 ft ,7 in x 15 ft ,4 in |
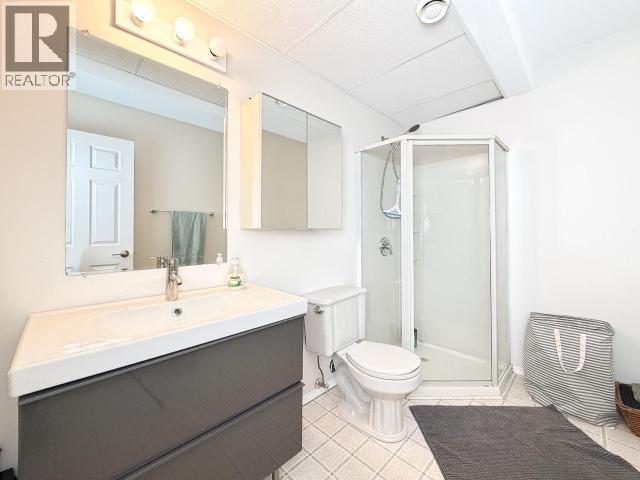
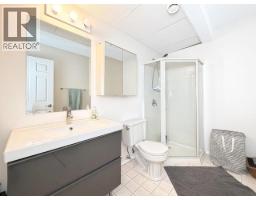
| Basement | 3pc Bathroom | Measurements not available | ||
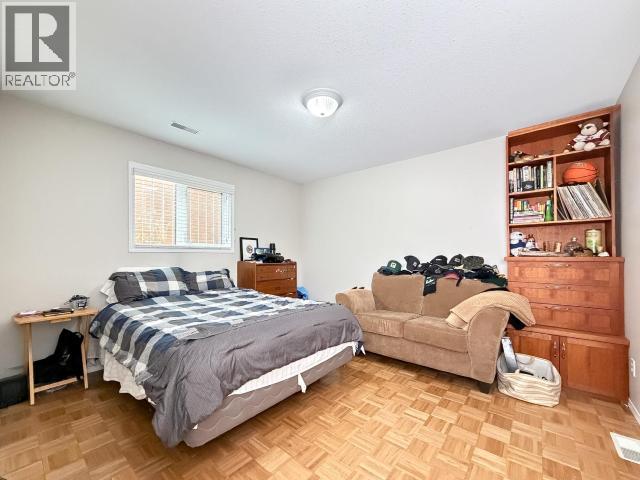
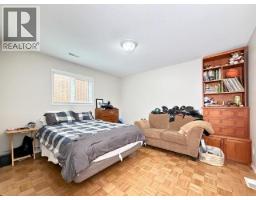
| Basement | Bedroom | 14 ft ,6 in | 11 ft ,5 in | 14 ft ,6 in x 11 ft ,5 in |
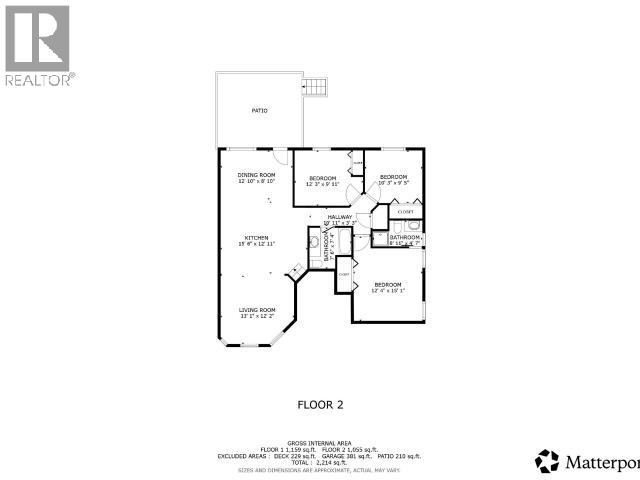
| Main Level | Foyer | 8 ft | 12 ft | 8 ft x 12 ft |
| Main Level | Living Room | 13 ft ,1 in | 12 ft ,2 in | 13 ft ,1 in x 12 ft ,2 in |
| Main Level | Dining Room | 12 ft ,10 in | 8 ft ,10 in | 12 ft ,10 in x 8 ft ,10 in |
| Main Level | Kitchen | 15 ft ,6 in | 12 ft ,11 in | 15 ft ,6 in x 12 ft ,11 in |
| Main Level | Primary Bedroom | 12 ft ,4 in | 15 ft ,1 in | 12 ft ,4 in x 15 ft ,1 in |
| Main Level | 3pc Bathroom | Measurements not available | ||
| Main Level | 4pc Bathroom | Measurements not available | ||
| Main Level | Bedroom | 12 ft ,3 in | 9 ft ,11 in | 12 ft ,3 in x 9 ft ,11 in |
| Main Level | Bedroom | 10 ft ,3 in | 9 ft ,5 in | 10 ft ,3 in x 9 ft ,5 in |
https://www.realtor.ca/real-estate/30248573/71-topaz-crescent-whitehorse
Interested?
Contact us for more information


The trademarks REALTOR®, REALTORS®, and the REALTOR® logo are controlled by The Canadian Real Estate Association (CREA) and identify real estate professionals who are members of CREA. The trademarks MLS®, Multiple Listing Service® and the associated logos are owned by The Canadian Real Estate Association (CREA) and identify the quality of services provided by real estate professionals who are members of CREA. The trademark DDF® is owned by The Canadian Real Estate Association (CREA) and identifies CREA's Data Distribution Facility (DDF®)
September 09 2026 11:31:44
Yukon Real Estate Asscociation
RE/MAX Action Realty