



39b Drift Drive Whitehorse, Yukon Y1A 0B2
$629,000
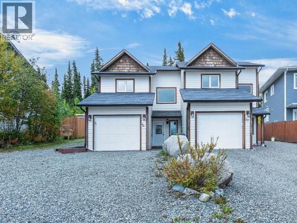
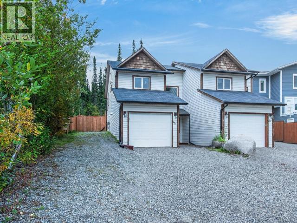
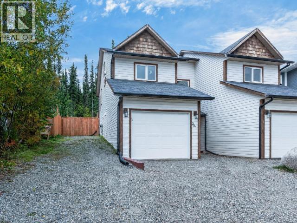
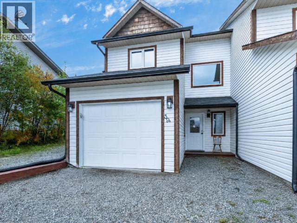
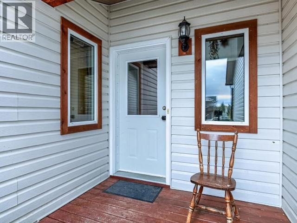
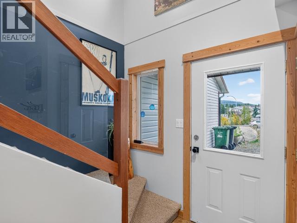
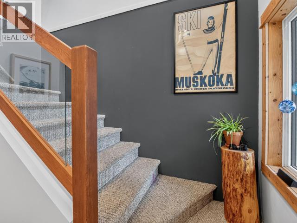
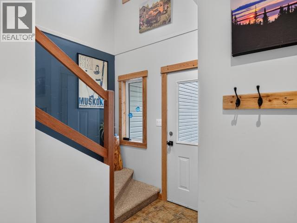
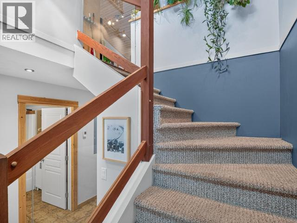
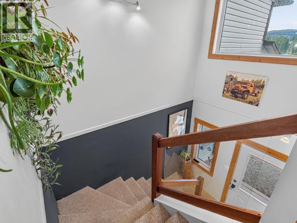
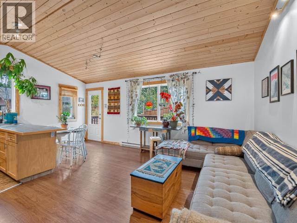
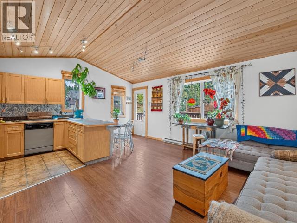
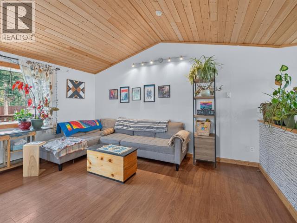
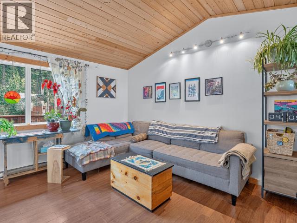
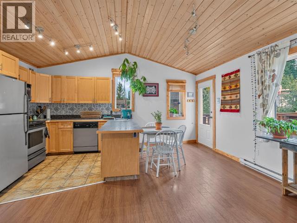
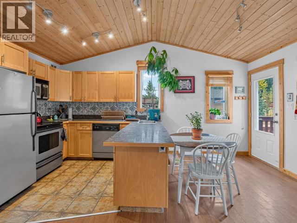
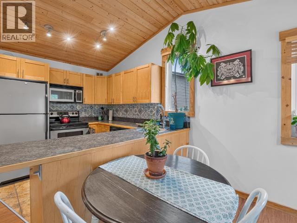
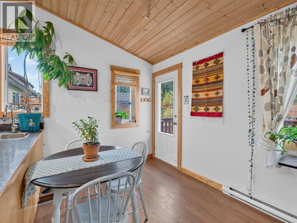
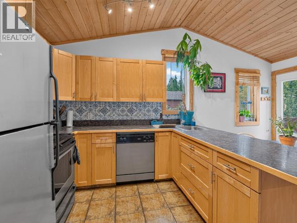
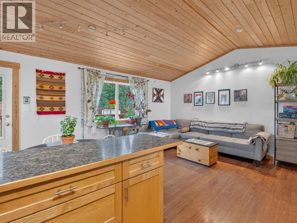
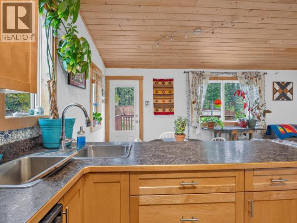
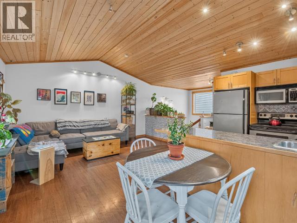
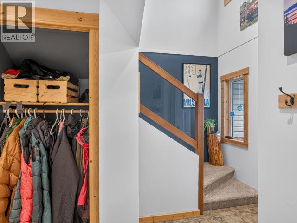
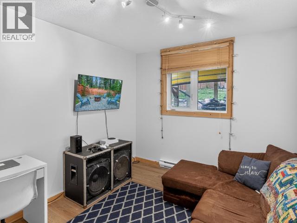
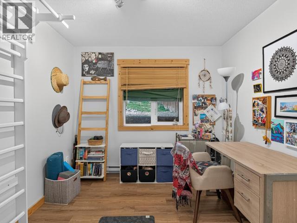
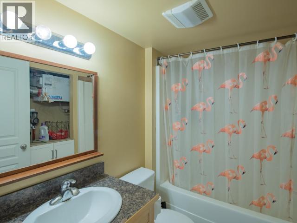
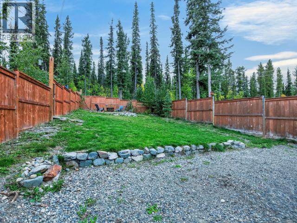
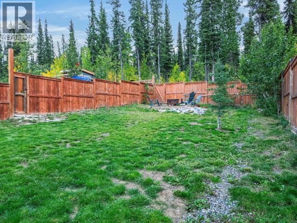
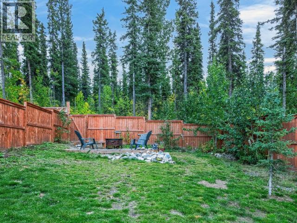
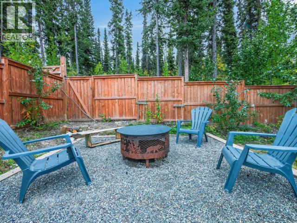
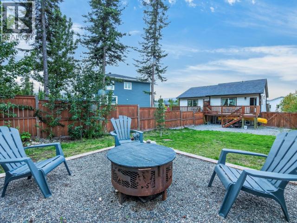
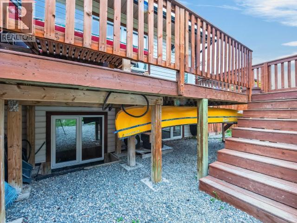
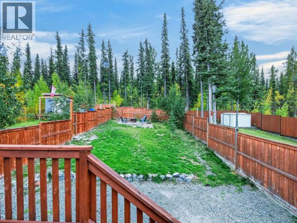
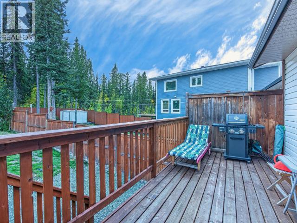
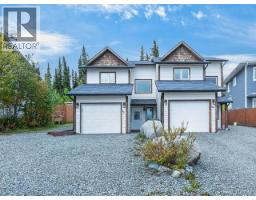
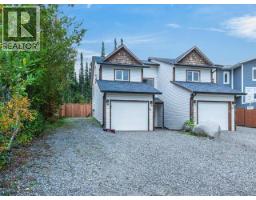
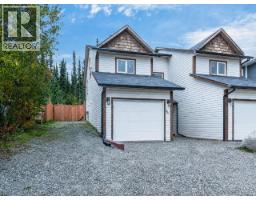
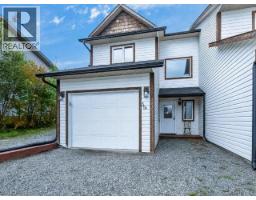
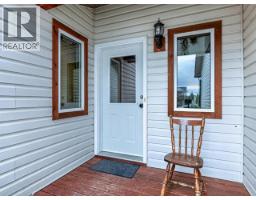
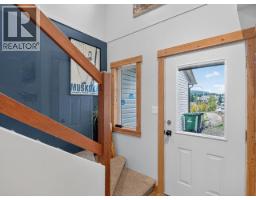
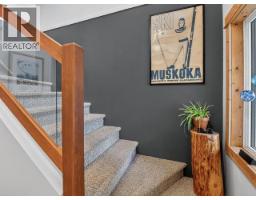
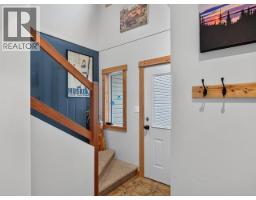
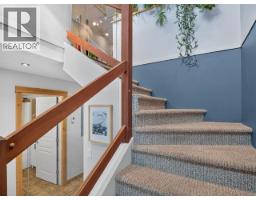
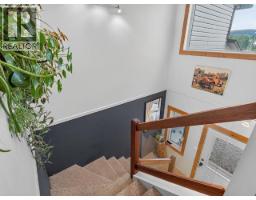
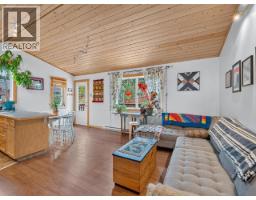
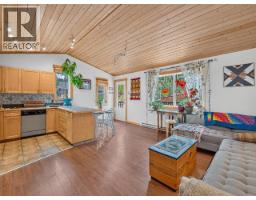
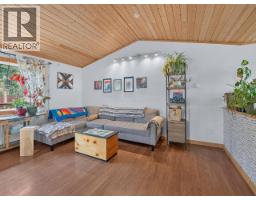
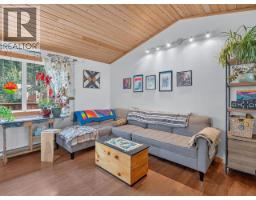
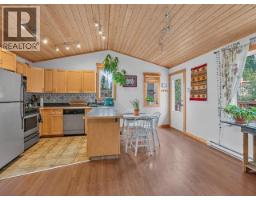
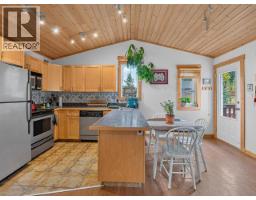
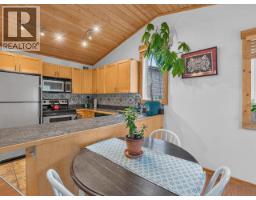
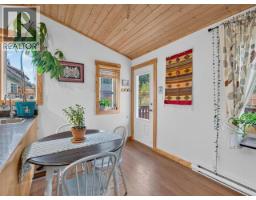
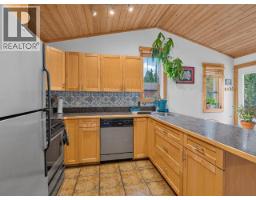
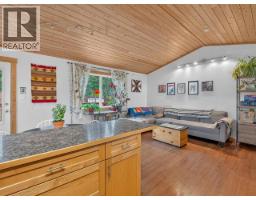
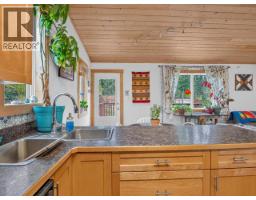
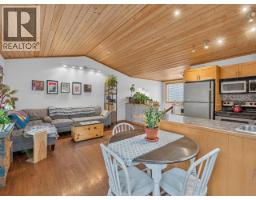
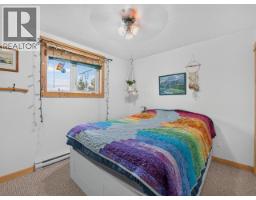
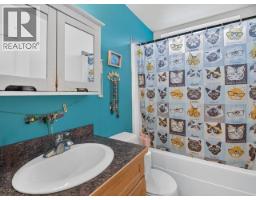
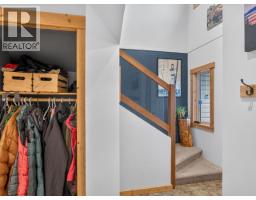
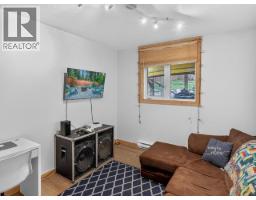
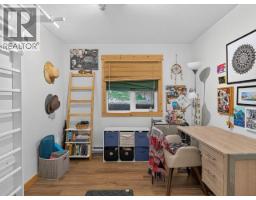
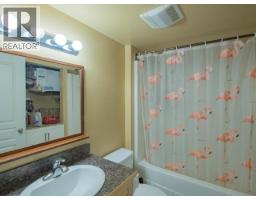
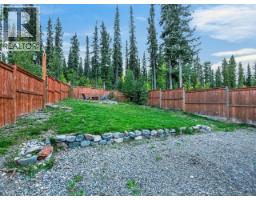
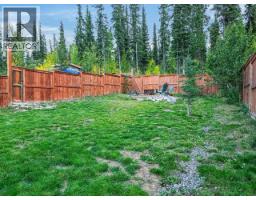
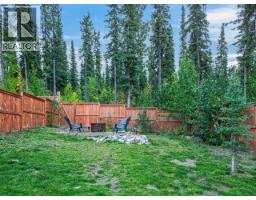
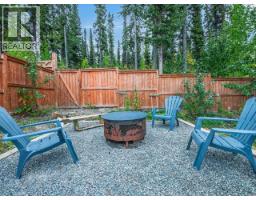
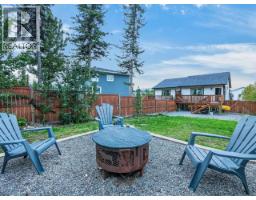
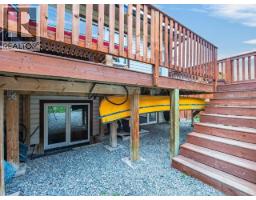
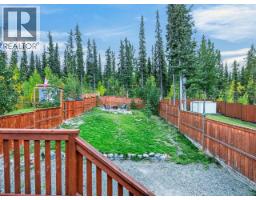
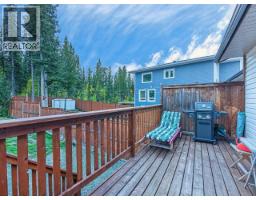
Welcome to 39B Drift Drive--a charming chalet-style half duplex tucked against a natural setting in sought-after Copper Ridge. This warm and inviting 3-bedroom, 2-bath home is full of personality, with vaulted pine ceilings, custom wood detailing and a bright open-concept upper living space that feels anything but ordinary. The maple peninsula kitchen connects seamlessly to the main living area, while heated tile in the kitchen, bathrooms and entry adds everyday comfort. Triple-pane windows and efficient electric heating help keep things cozy year-round. Outside, enjoy a massive south-facing back yard, sunny rear deck, completely fenced yard, attached garage and loads of RV parking--all in a peaceful setting with a natural forest right out back. A fun, functional home with loads of character and a layout that simply works! (id:21911)
Property Details
| MLS® Number | 17685 |
| Property Type | Single Family |
| Features | Flat Site, Rectangular |
| Structure | Deck |
Building
| Bathroom Total | 2 |
| Bedrooms Total | 3 |
| Appliances | Stove, Refrigerator, Washer, Dishwasher, Dryer |
| Constructed Date | 2007 |
| Construction Style Attachment | Detached |
| Size Interior | 1100 Sqft |
| Type | Duplex |
Land
| Acreage | No |
| Fence Type | Fence |
| Landscape Features | Lawn |
| Size Frontage | 34 Ft |
| Size Irregular | 34 X 164 |
| Size Total Text | 34 X 164 |
Rooms
| Level | Type | Length | Width | Dimensions |
|---|---|---|---|---|
| Above | Living Room | 20 ft | 10 ft | 20 ft x 10 ft |
| Above | Kitchen | 10 ft | 10 ft | 10 ft x 10 ft |
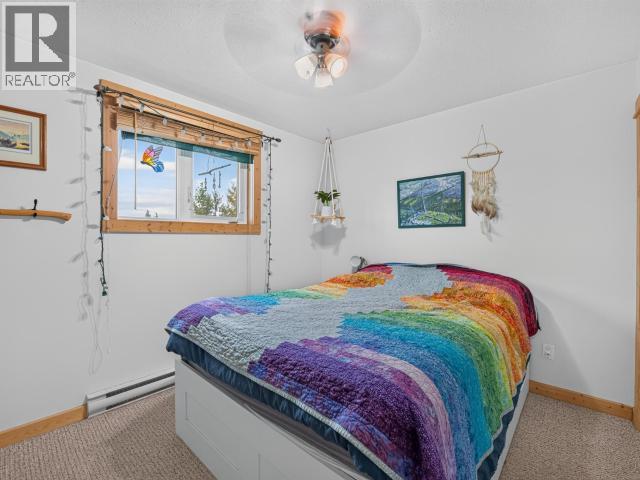
| Above | Primary Bedroom | 13 ft | 12 ft | 13 ft x 12 ft |
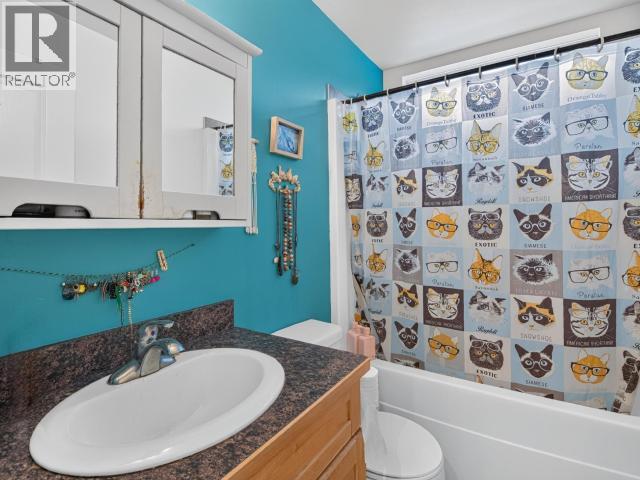
| Above | 4pc Bathroom | Measurements not available | ||
| Basement | 4pc Bathroom | Measurements not available | ||
| Basement | Bedroom | 14 ft | 10 ft | 14 ft x 10 ft |
| Basement | Bedroom | 14 ft | 10 ft | 14 ft x 10 ft |
https://www.realtor.ca/real-estate/30250051/39b-drift-drive-whitehorse
Interested?
Contact us for more information


The trademarks REALTOR®, REALTORS®, and the REALTOR® logo are controlled by The Canadian Real Estate Association (CREA) and identify real estate professionals who are members of CREA. The trademarks MLS®, Multiple Listing Service® and the associated logos are owned by The Canadian Real Estate Association (CREA) and identify the quality of services provided by real estate professionals who are members of CREA. The trademark DDF® is owned by The Canadian Real Estate Association (CREA) and identifies CREA's Data Distribution Facility (DDF®)
September 09 2026 07:28:31
Yukon Real Estate Asscociation
RE/MAX Action Realty