



11-35 Normandy Road Whitehorse, Yukon Y1A 0L4
$599,000Maintenance,
$420 Monthly
Maintenance,
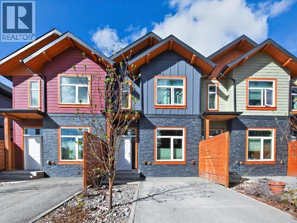
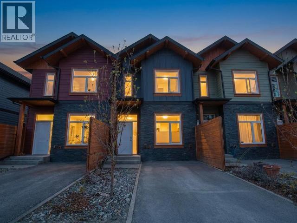
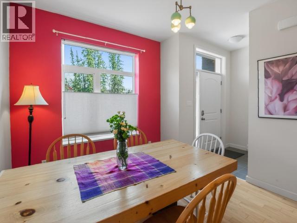
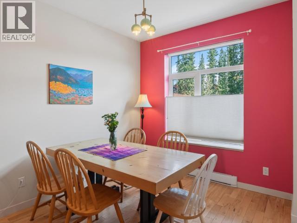
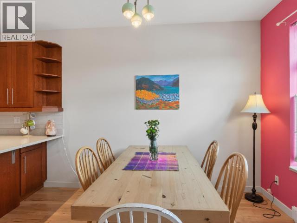
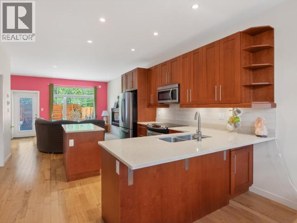
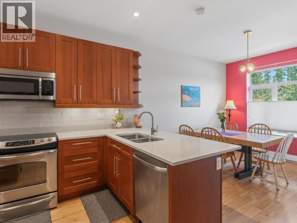
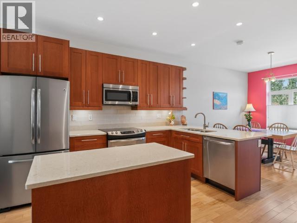
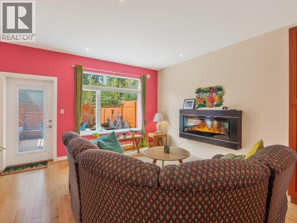
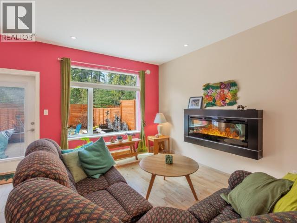
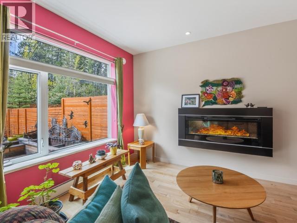
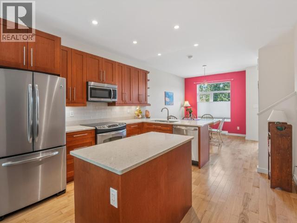
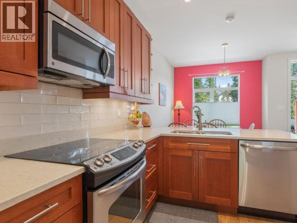
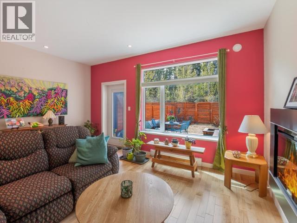
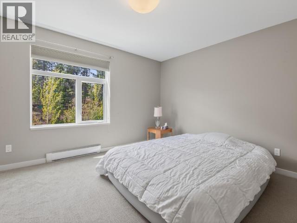
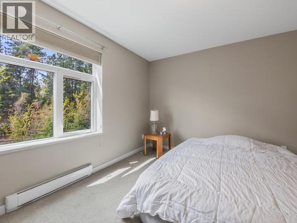
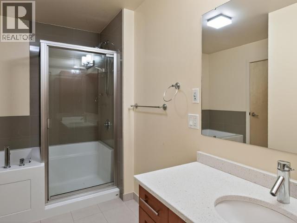
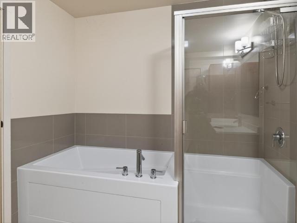
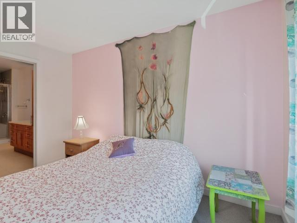
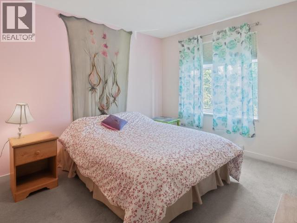
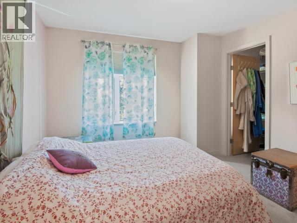
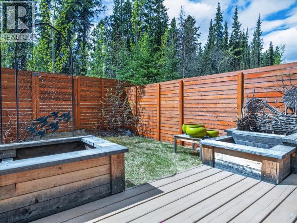
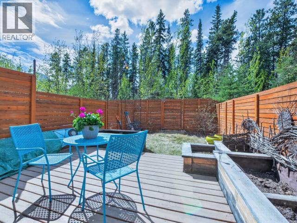
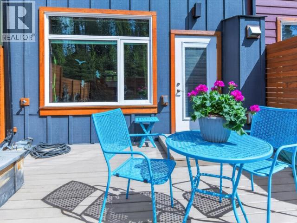
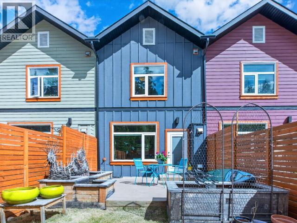
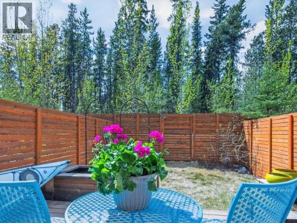
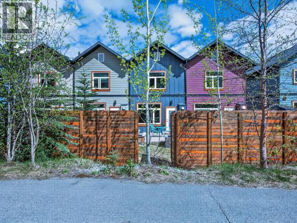
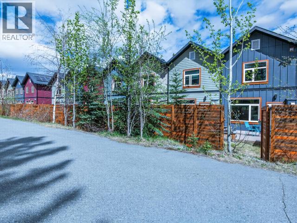
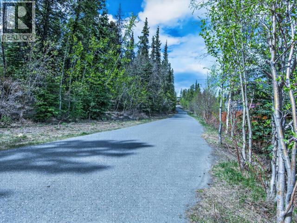
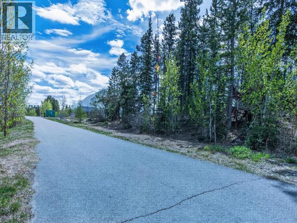
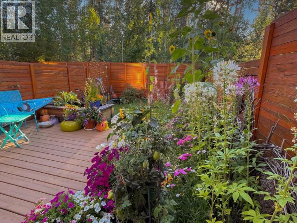
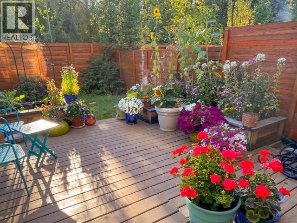
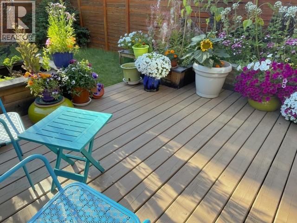
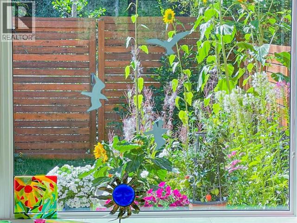
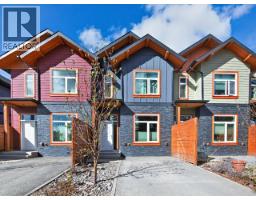
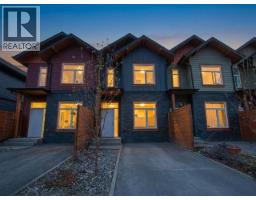
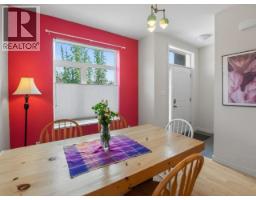
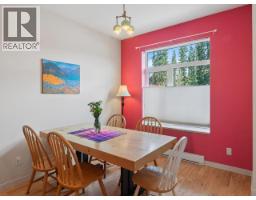
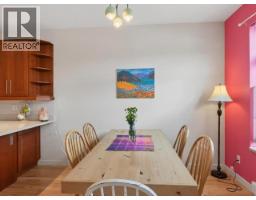
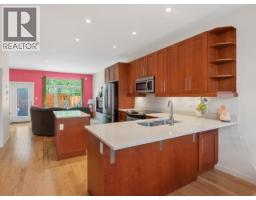
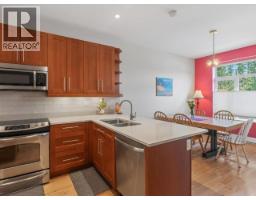
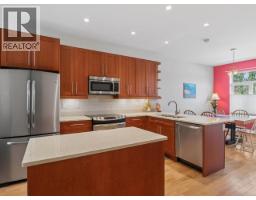
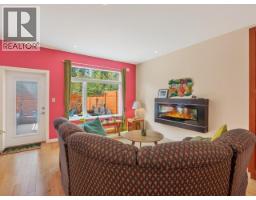
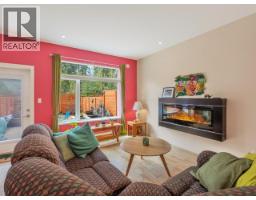
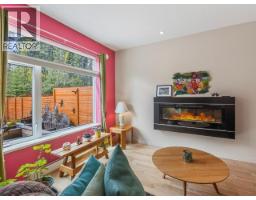
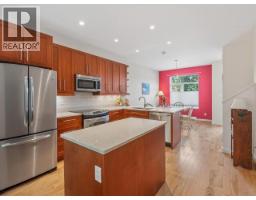
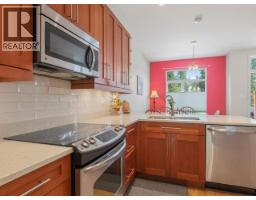
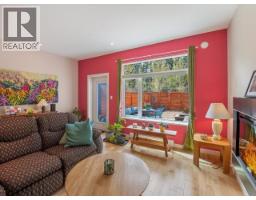
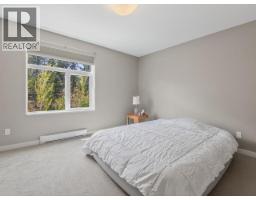
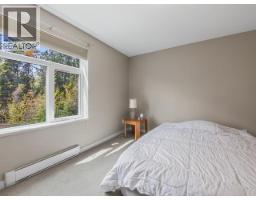
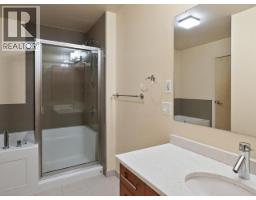
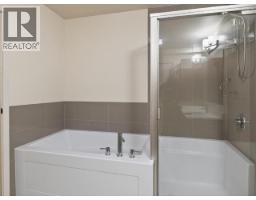
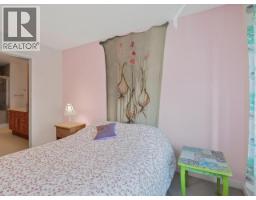
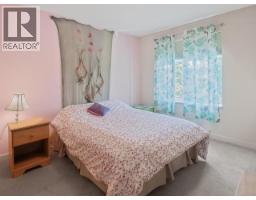
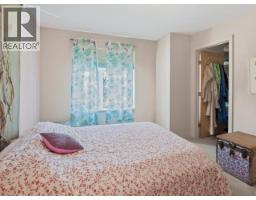
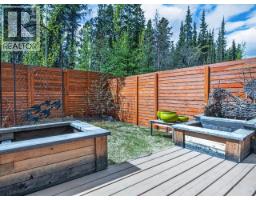
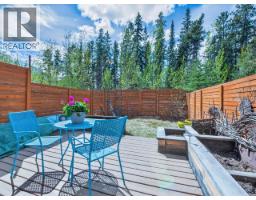
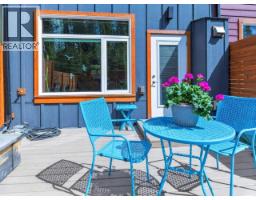
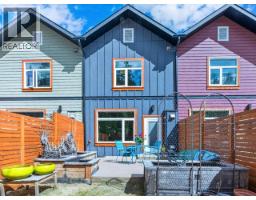
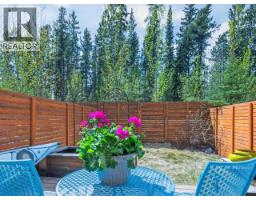
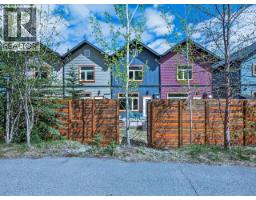
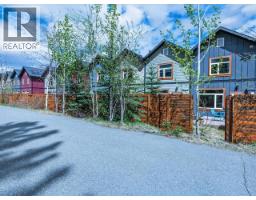
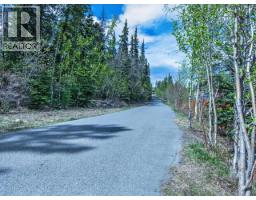
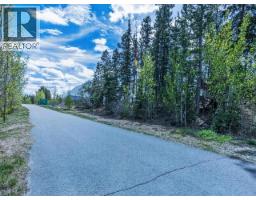
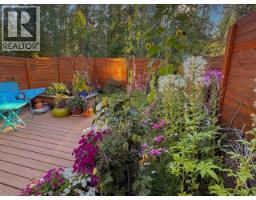
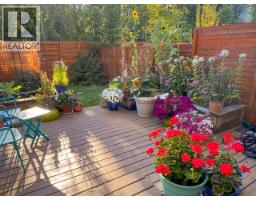
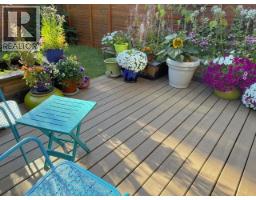
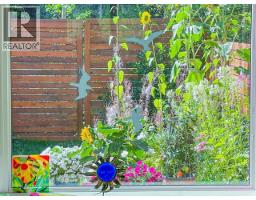
$420 MonthlyCentral Park in Takhini is calling. This stylish 2 bedroom, 2 bathroom townhouse-style condo offers a bright, modern layout with quality finishings throughout. The lower level showcases premium hardwood and tile flooring, quartz counter kitchen counter tops, stainless kitchen appliances, 9' ceilings, and an abundance of natural light that fills the open-concept living space. Cozy up beside the electric fireplace or step outside to enjoy the super sunny private rear patio and fully fenced west-facing backyard -- the perfect spot to soak up the afternoon/evening sun. Upstairs features two spacious bedrooms, including a generous primary suite complete with a walk-in closet and convenient Jack & Jill bathroom access. A fantastic opportunity for efficient, low-maintenance living in an unbeatable location. Offering immediate access to trails, close to nearby parks, Canada Games Center, shopping, and downtown amenities. Call today for your personal tour and complete information package. (id:21911)
Property Details
| MLS® Number | 17687 |
| Property Type | Single Family |
| Features | Flat Site, Rectangular |
| Structure | Patio(s) |
Building
| Bathroom Total | 2 |
| Bedrooms Total | 2 |
| Appliances | Stove, Refrigerator, Washer, Dishwasher, Dryer, Microwave |
| Constructed Date | 2012 |
| Construction Style Attachment | Attached |
| Fireplace Fuel | Electric |
| Fireplace Present | Yes |
| Fireplace Type | Conventional |
| Size Interior | 1288 Sqft |
| Type | Row / Townhouse |
Land
| Acreage | No |
| Fence Type | Fence |
| Landscape Features | Garden Area |
Rooms
| Level | Type | Length | Width | Dimensions |
|---|---|---|---|---|
| Above | Primary Bedroom | 14 ft ,11 in | 12 ft ,1 in | 14 ft ,11 in x 12 ft ,1 in |
| Above | 4pc Bathroom | Measurements not available | ||
| Above | Bedroom | 13 ft ,1 in | 10 ft ,11 in | 13 ft ,1 in x 10 ft ,11 in |
| Main Level | Living Room | 15 ft ,8 in | 10 ft ,11 in | 15 ft ,8 in x 10 ft ,11 in |
| Main Level | Dining Room | 12 ft ,1 in | 10 ft ,8 in | 12 ft ,1 in x 10 ft ,8 in |
| Main Level | Kitchen | 13 ft ,10 in | 12 ft | 13 ft ,10 in x 12 ft |
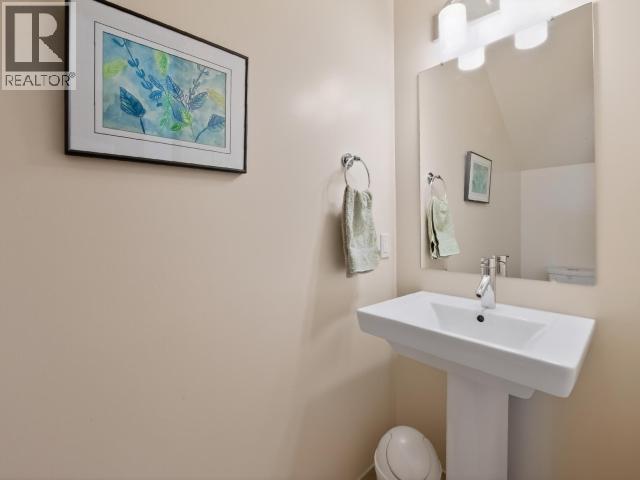
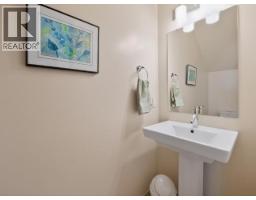
| Main Level | 2pc Bathroom | Measurements not available |
https://www.realtor.ca/real-estate/30255316/11-35-normandy-road-whitehorse
Interested?
Contact us for more information


The trademarks REALTOR®, REALTORS®, and the REALTOR® logo are controlled by The Canadian Real Estate Association (CREA) and identify real estate professionals who are members of CREA. The trademarks MLS®, Multiple Listing Service® and the associated logos are owned by The Canadian Real Estate Association (CREA) and identify the quality of services provided by real estate professionals who are members of CREA. The trademark DDF® is owned by The Canadian Real Estate Association (CREA) and identifies CREA's Data Distribution Facility (DDF®)
September 09 2026 09:40:51
Yukon Real Estate Asscociation
RE/MAX Action Realty