



114-4 Prospector Road Whitehorse, Yukon Y1A 5G5
$219,900Maintenance,
$495.55 Monthly
Maintenance,
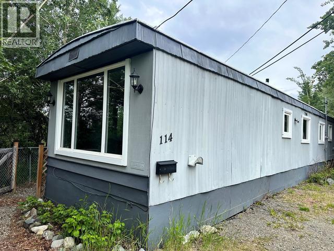
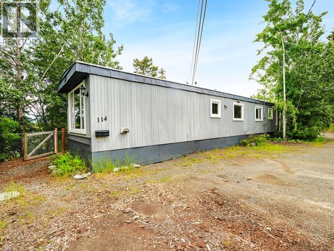
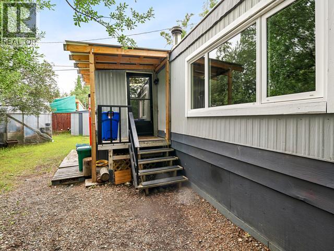
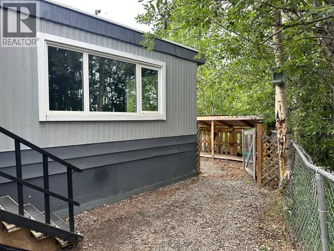
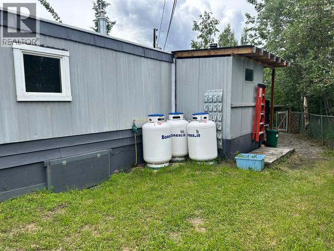
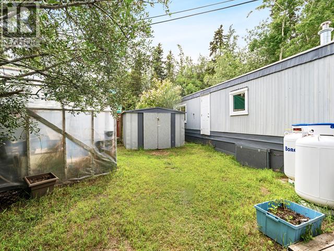
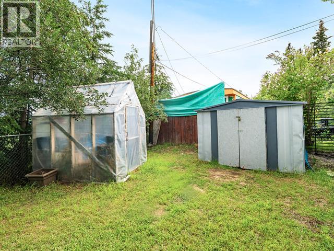
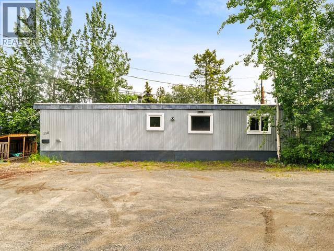
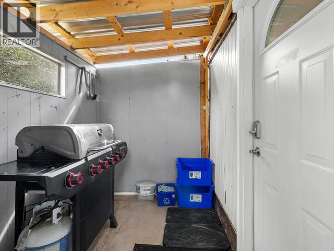
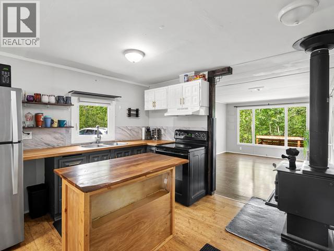
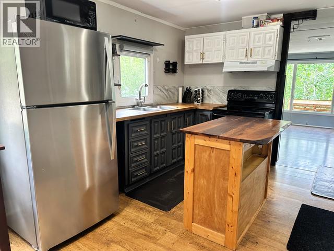
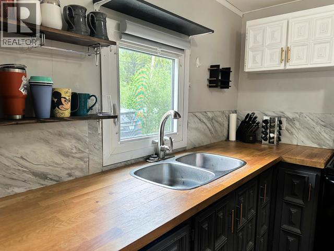
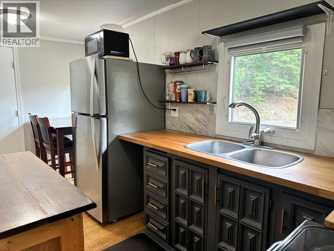
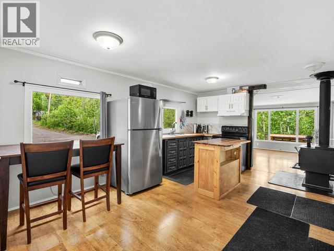
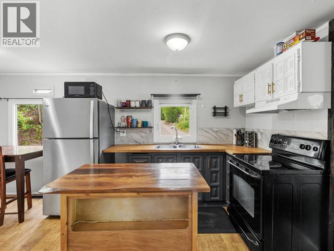
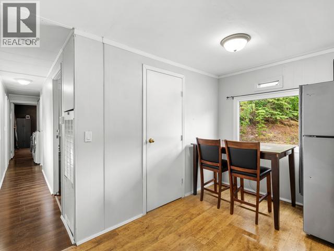
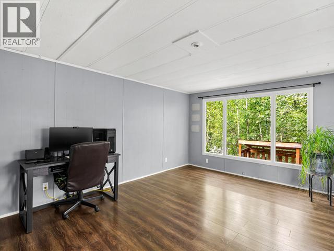
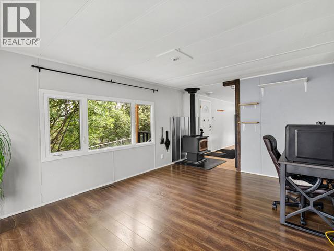
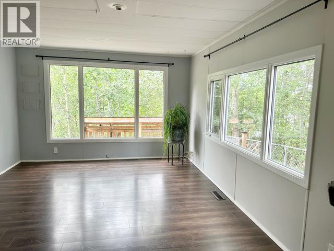
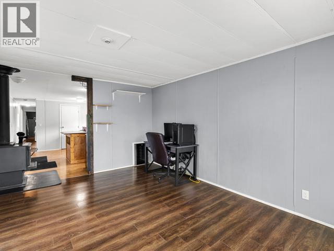
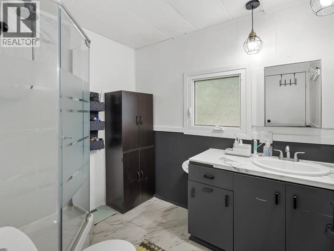
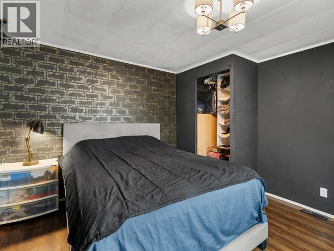
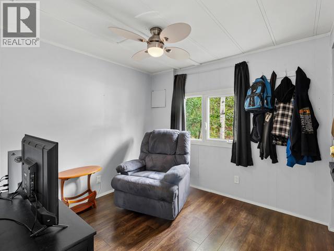
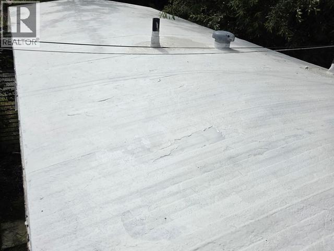
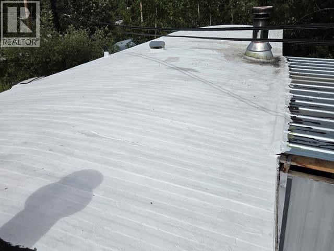
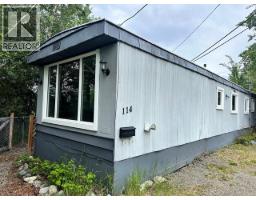
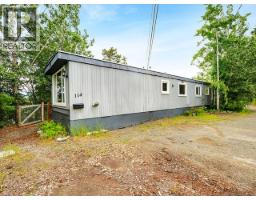
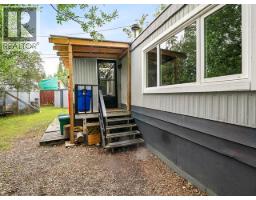
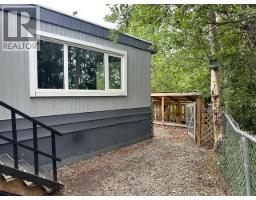
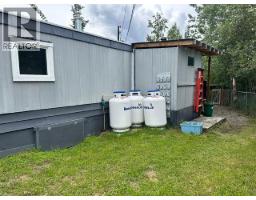
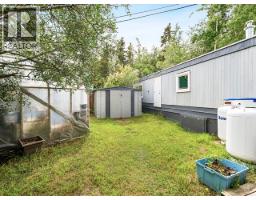
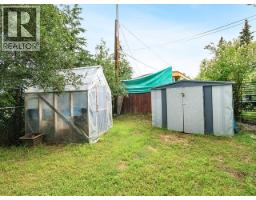
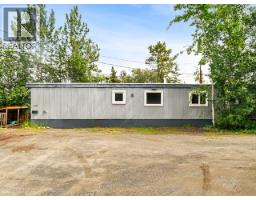
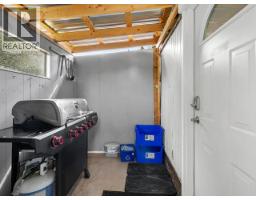
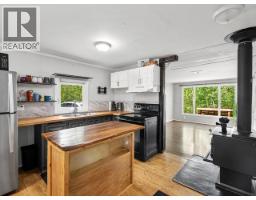
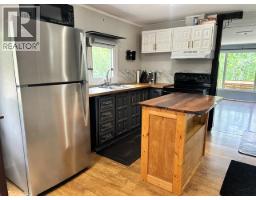
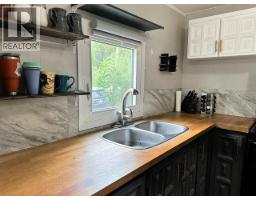
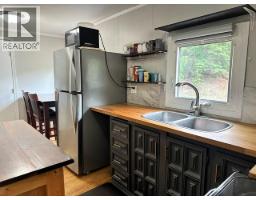
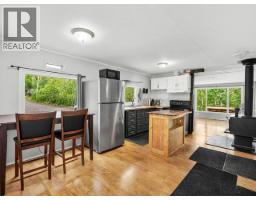
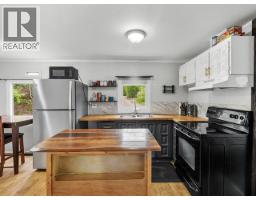
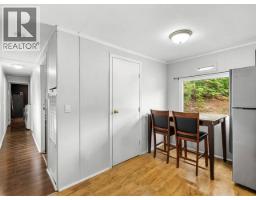
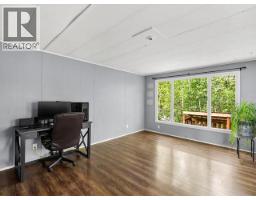
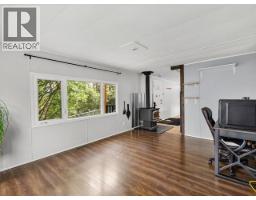
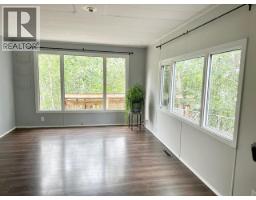
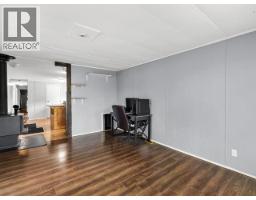
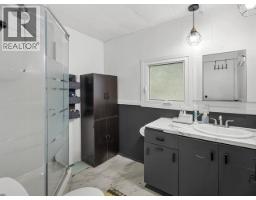
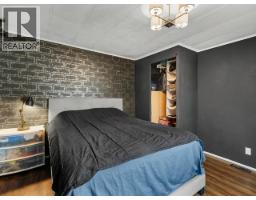
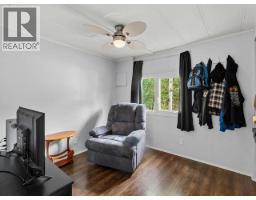
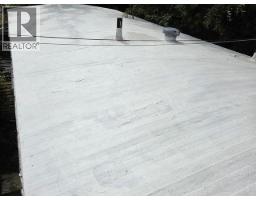
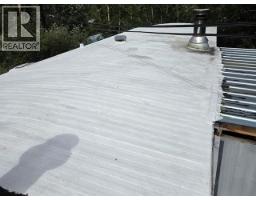
$495.55 MonthlyTake a TOUR today and CLICK the VIDEO tour! Situated in an extremely private area of the Prospector Mobile Home Park with lots of trees and on a 4,370 sqft rented Lot. Positioning of this mobile home allows for an abundance of natural sunlight to flow into the home. QUICK POSSESSION is possible and a great opportunity to own instead of paying rent! This 1975 mobile home has 824 sqft of living space which includes 2 bedrooms, 1 bathroom, living room, an open-concept dining/kitchen area w pantry, plus a 7x6 cold porch/storage entryway. Updates include as follows: (2026) brand new propane furnace; (2025) roof re-sealed w white elastomeric coating (2023) completely re-levelled w new blocking; (2023) new fridge (2013) new flooring & updated 3pc bath; (2008) all new windows & hot water tank. Outside you have a garden bed, storage shed and completely fenced yard to keep your kids or furry buddy's safe. Dogs are allowed. Pad Fees $525/Monthly. Call your agent to schedule a private viewing. (id:21911)
Property Details
| MLS® Number | 17492 |
| Property Type | Single Family |
| Features | Corner Site, Flat Site, Medium Bush |
| Storage Type | Storage Shed |
Building
| Bathroom Total | 1 |
| Bedrooms Total | 2 |
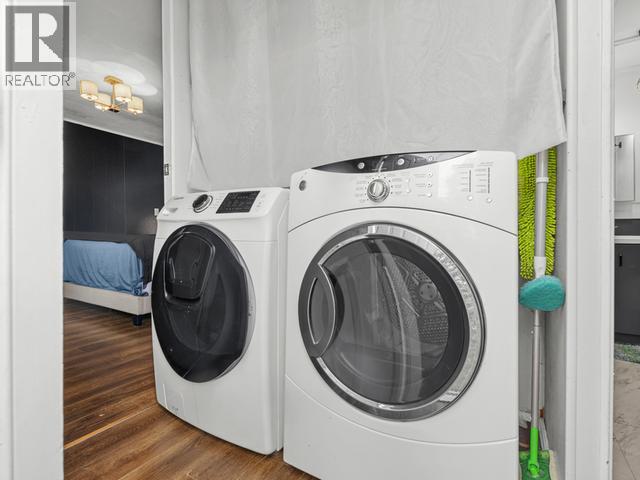
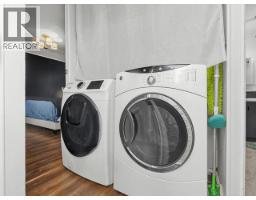
| Appliances | Stove, Refrigerator, Washer, Dryer |
| Constructed Date | 1975 |
| Construction Style Attachment | Detached |
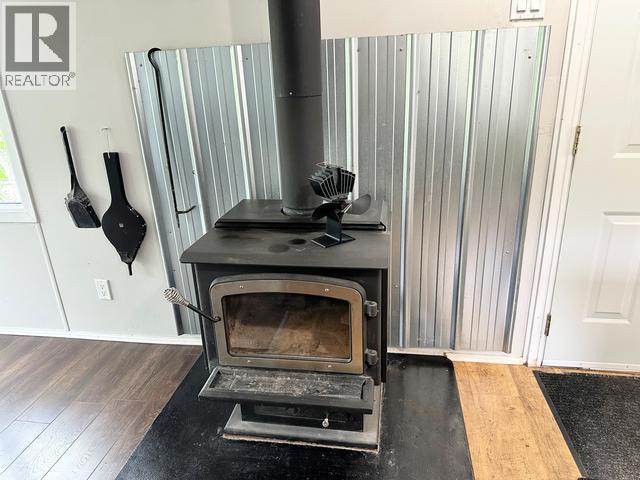
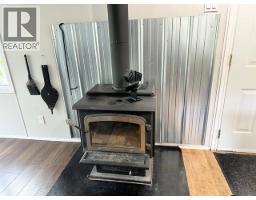
| Fireplace Fuel | Wood |
| Fireplace Present | Yes |
| Fireplace Type | Conventional |
| Size Interior | 824 Sqft |
| Type | Mobile Home |
Land
| Acreage | No |
| Fence Type | Partially Fenced |
| Size Irregular | 4370 |
| Size Total | 4370 Sqft |
| Size Total Text | 4370 Sqft |
| Soil Type | Stones |
Rooms
| Level | Type | Length | Width | Dimensions |
|---|---|---|---|---|
| Main Level | Foyer | 8 ft ,7 in | 4 ft ,6 in | 8 ft ,7 in x 4 ft ,6 in |
| Main Level | Living Room | 14 ft ,11 in | 11 ft ,5 in | 14 ft ,11 in x 11 ft ,5 in |
| Main Level | Dining Room | 11 ft ,5 in | 5 ft ,2 in | 11 ft ,5 in x 5 ft ,2 in |
| Main Level | Kitchen | 10 ft ,9 in | 6 ft ,11 in | 10 ft ,9 in x 6 ft ,11 in |
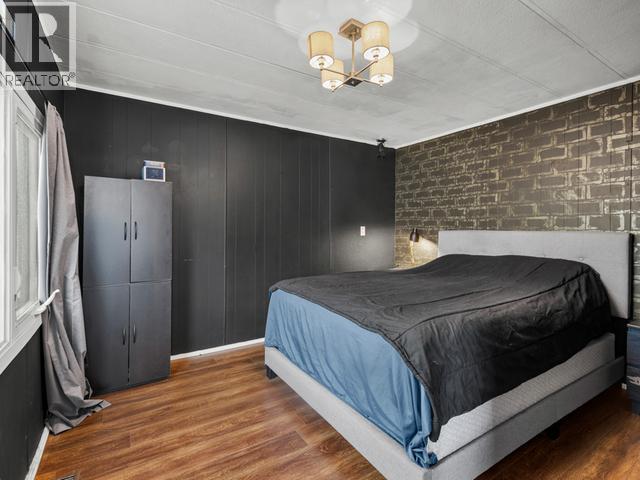
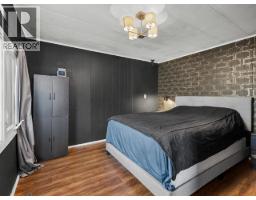
| Main Level | Primary Bedroom | 11 ft ,8 in | 11 ft ,5 in | 11 ft ,8 in x 11 ft ,5 in |
| Main Level | 3pc Bathroom | Measurements not available | ||
| Main Level | Bedroom | 8 ft ,9 in | 9 ft ,4 in | 8 ft ,9 in x 9 ft ,4 in |
| Main Level | Laundry Room | 5 ft ,1 in | 2 ft ,5 in | 5 ft ,1 in x 2 ft ,5 in |
| Main Level | Foyer | 3 ft | 2 ft | 3 ft x 2 ft |
https://www.realtor.ca/real-estate/30022027/114-4-prospector-road-whitehorse
Interested?
Contact us for more information

Tamara Cromarty

The trademarks REALTOR®, REALTORS®, and the REALTOR® logo are controlled by The Canadian Real Estate Association (CREA) and identify real estate professionals who are members of CREA. The trademarks MLS®, Multiple Listing Service® and the associated logos are owned by The Canadian Real Estate Association (CREA) and identify the quality of services provided by real estate professionals who are members of CREA. The trademark DDF® is owned by The Canadian Real Estate Association (CREA) and identifies CREA's Data Distribution Facility (DDF®)
July 11 2026 05:36:23
Yukon Real Estate Asscociation
RE/MAX Action Realty