



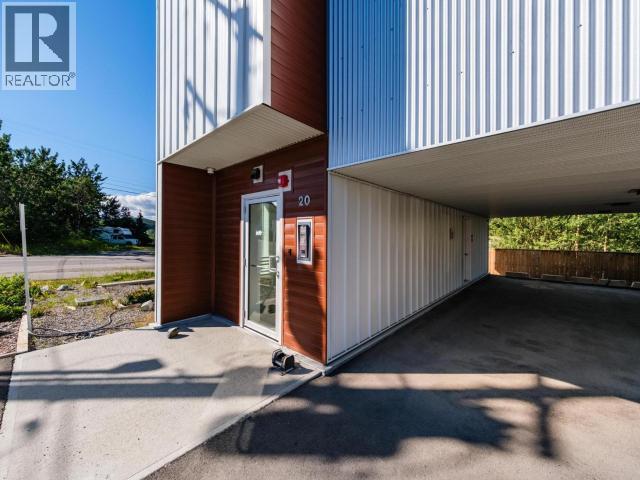
202-20 Wann Road Whitehorse, Yukon Y1A 5K9
$369,000Maintenance,
$400 Monthly
Maintenance,
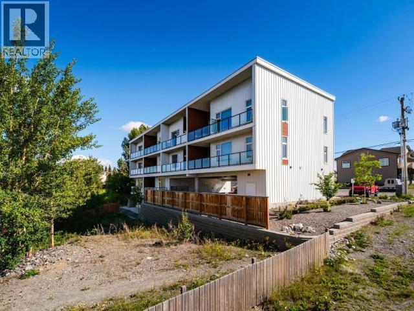
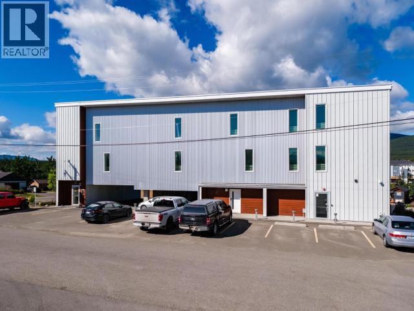
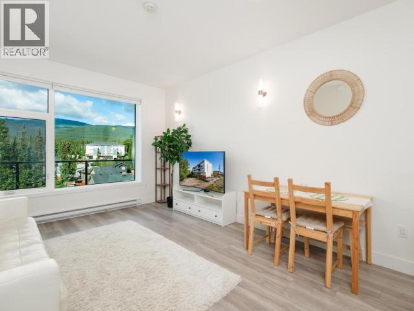
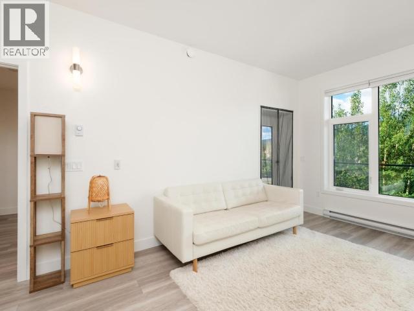
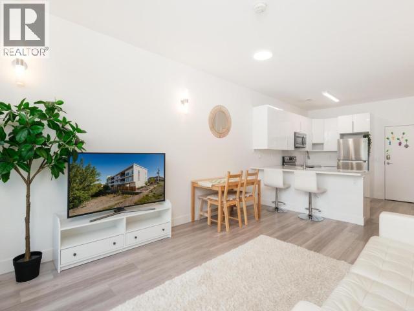
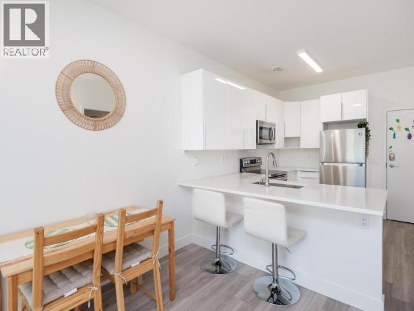
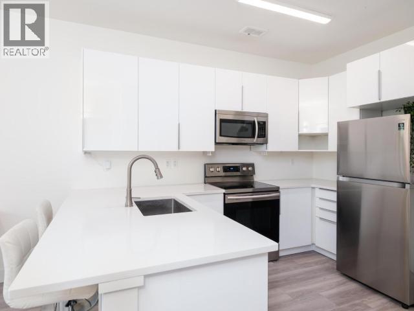
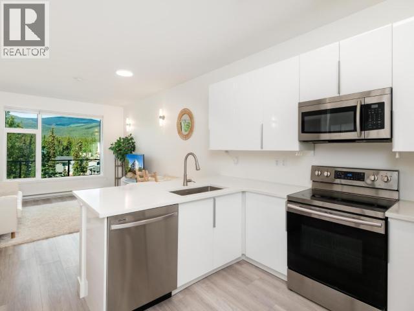
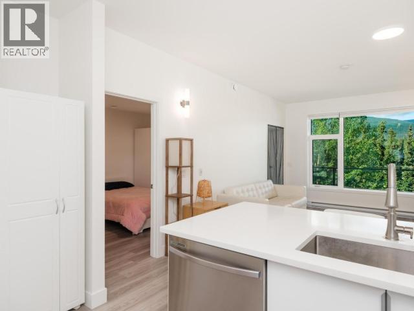
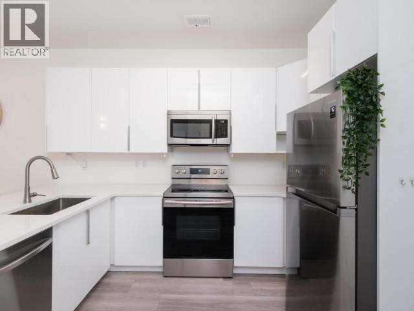
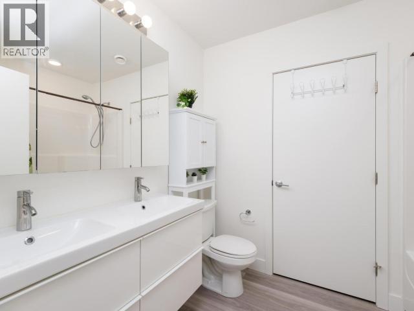
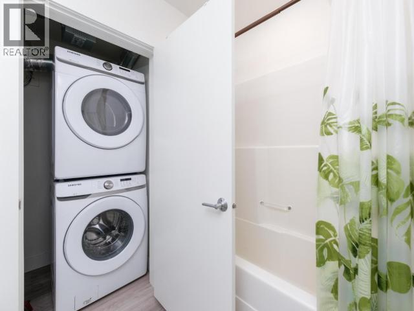
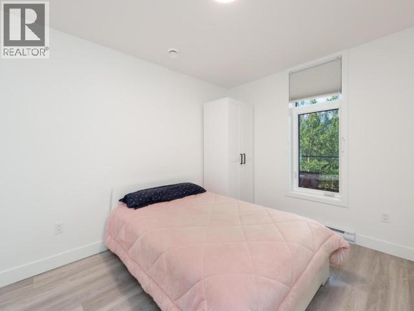
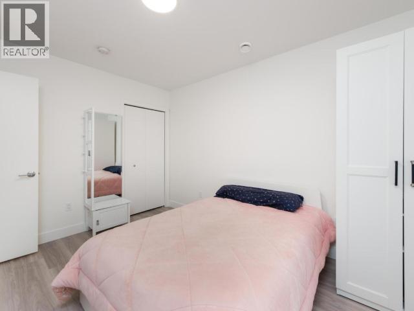
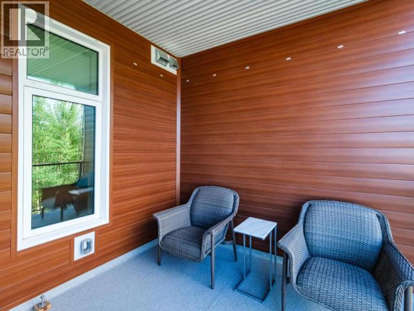
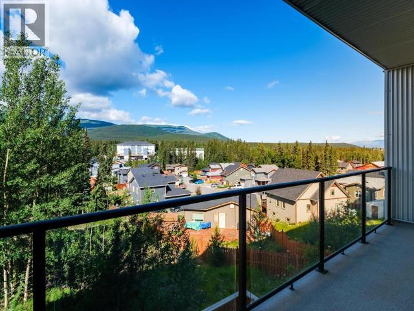
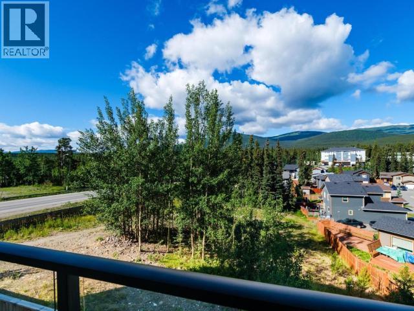
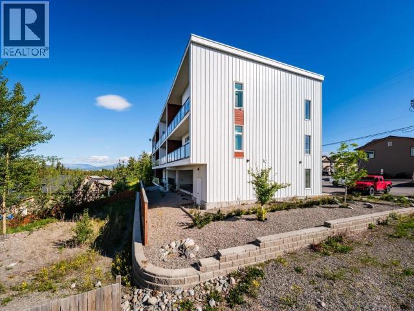
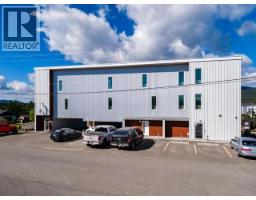
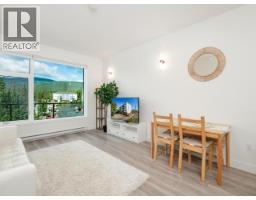
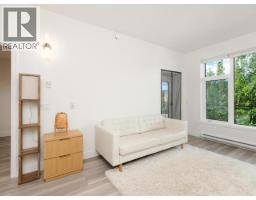
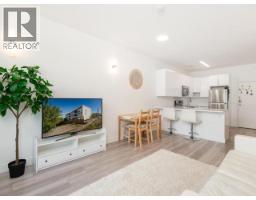
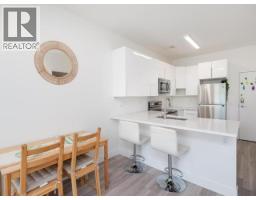
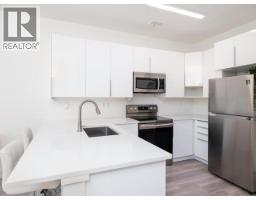
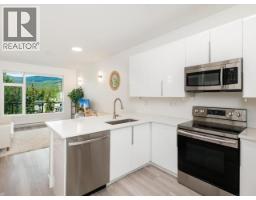
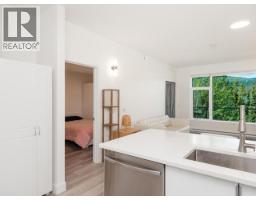
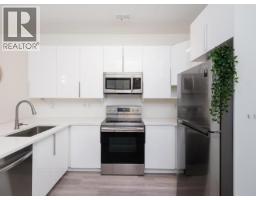
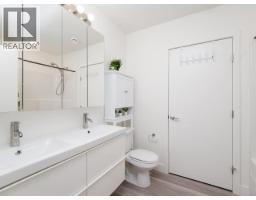
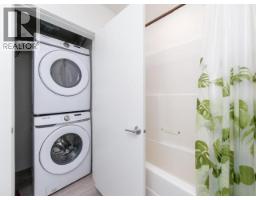
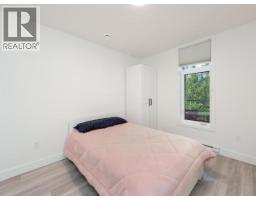
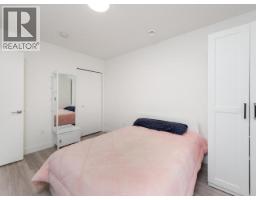
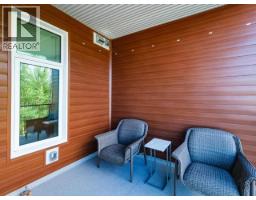
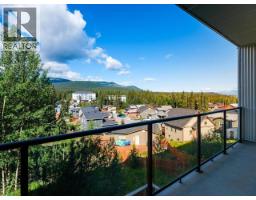
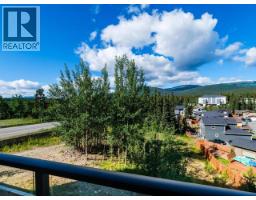
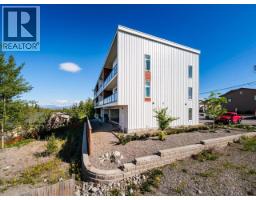
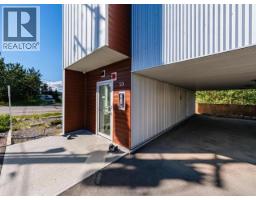
$400 MonthlyWelcome to Unit 202-20 Wann Road, a bright and beautifully finished 1-bedroom, 1-bathroom condo offering modern living with stunning mountain views. This thoughtfully designed home features a functional, open-concept layout that feels both spacious and inviting, making it perfect for everyday living and entertaining. The sun-filled living area opens onto a generously sized south-facing balcony with plenty of room for your BBQ and outdoor dining set. Inside, the modern kitchen and bathroom are finished with quality soft-close cabinetry, while the spacious bedroom enjoys the same beautiful views and connects to a walk-in closet with the convenience of an in-suite washer and dryer. Complete with one dedicated parking stall, this well-maintained unit is located in a quiet building close to restaurants, and everyday amenities. Whether you're a first-time buyer, downsizing, or looking for an investment property, this move-in-ready condo is one you won't want to miss. Call today! (id:21911)
Property Details
| MLS® Number | 17532 |
| Property Type | Single Family |
| Features | Balcony |
Building
| Bathroom Total | 1 |
| Bedrooms Total | 1 |
| Appliances | Stove, Refrigerator, Washer, Dishwasher, Dryer, Microwave |
| Constructed Date | 2020 |
| Construction Style Attachment | Attached |
| Size Interior | 620 Sqft |
| Type | Apartment |
Land
| Acreage | No |
Rooms
| Level | Type | Length | Width | Dimensions |
|---|---|---|---|---|
| Main Level | Living Room | 11 ft ,9 in | 10 ft ,10 in | 11 ft ,9 in x 10 ft ,10 in |
| Main Level | Dining Room | 11 ft ,9 in | 5 ft ,3 in | 11 ft ,9 in x 5 ft ,3 in |
| Main Level | Kitchen | 12 ft ,9 in | 11 ft ,4 in | 12 ft ,9 in x 11 ft ,4 in |
| Main Level | Primary Bedroom | 9 ft ,7 in | 12 ft ,4 in | 9 ft ,7 in x 12 ft ,4 in |
| Main Level | 5pc Bathroom | Measurements not available |
https://www.realtor.ca/real-estate/30055878/202-20-wann-road-whitehorse
Interested?
Contact us for more information

Felix Robitaille

The trademarks REALTOR®, REALTORS®, and the REALTOR® logo are controlled by The Canadian Real Estate Association (CREA) and identify real estate professionals who are members of CREA. The trademarks MLS®, Multiple Listing Service® and the associated logos are owned by The Canadian Real Estate Association (CREA) and identify the quality of services provided by real estate professionals who are members of CREA. The trademark DDF® is owned by The Canadian Real Estate Association (CREA) and identifies CREA's Data Distribution Facility (DDF®)
July 20 2026 05:28:32
Yukon Real Estate Asscociation
RE/MAX Action Realty