



24 Beryl Place Whitehorse, Yukon Y1A 6V3
$669,000
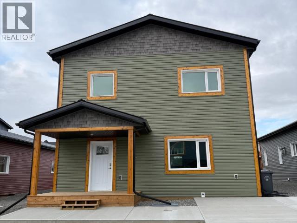
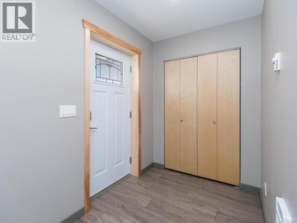
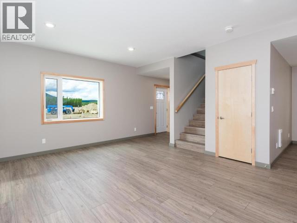
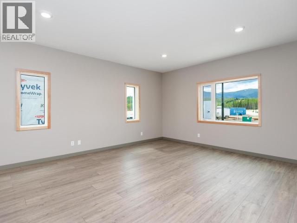
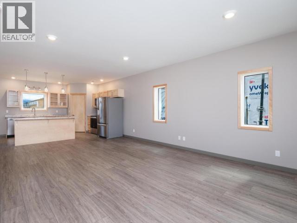
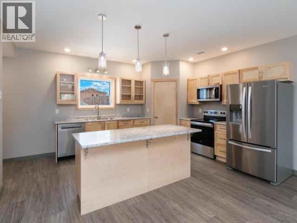
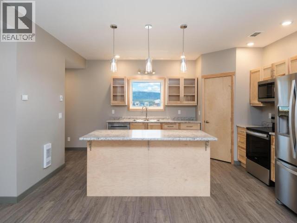
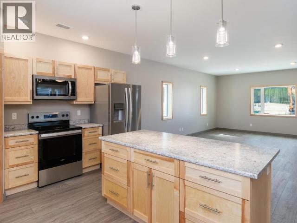
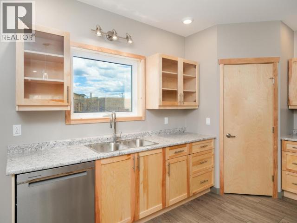
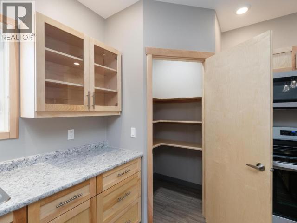
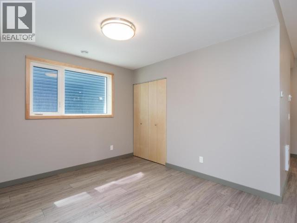
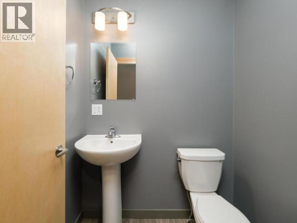
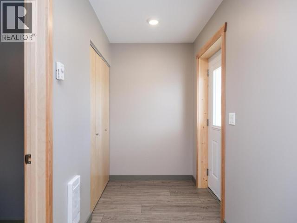
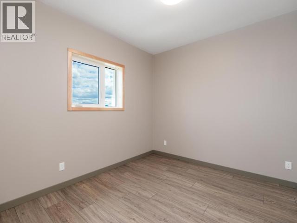
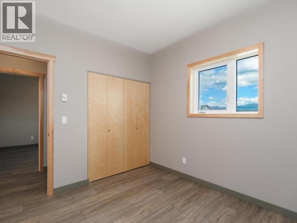
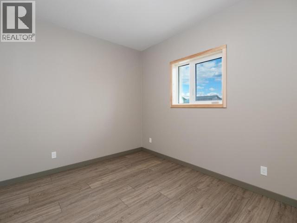
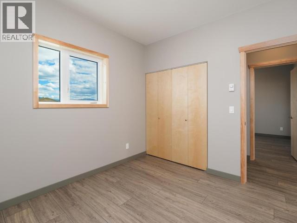
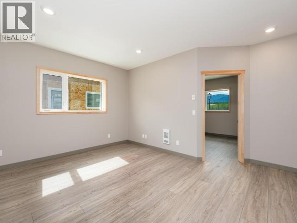
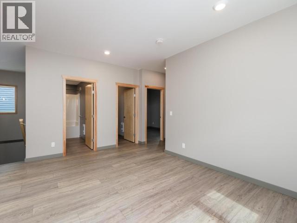
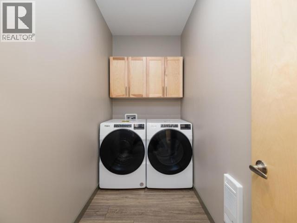
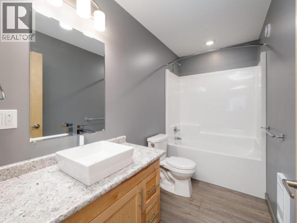
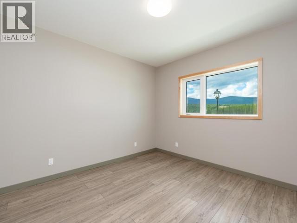
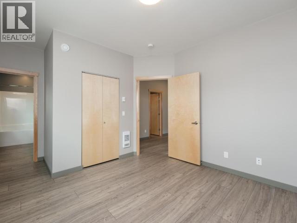
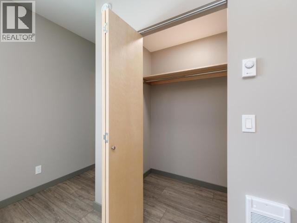
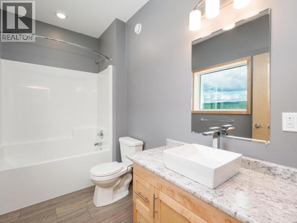
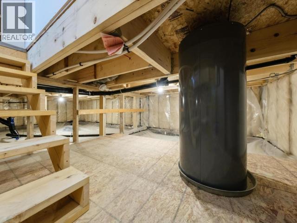
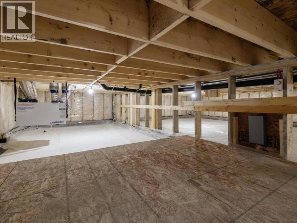
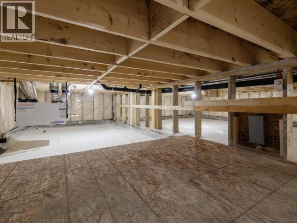
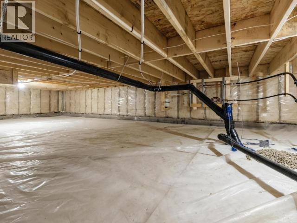
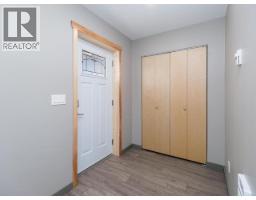
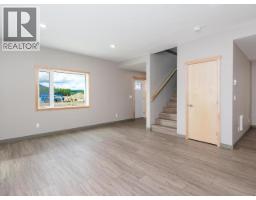
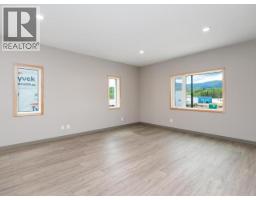
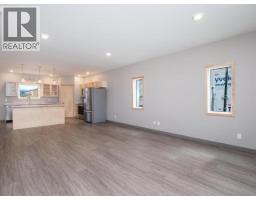
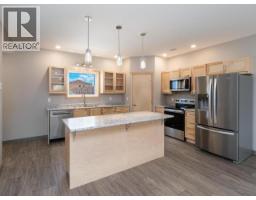
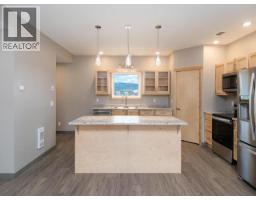
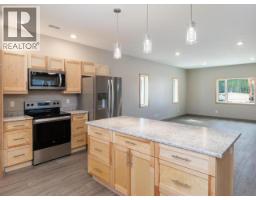
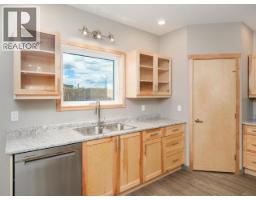
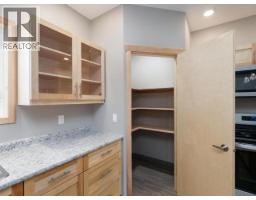
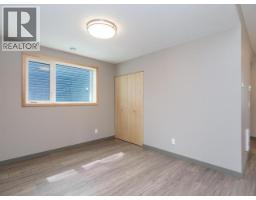
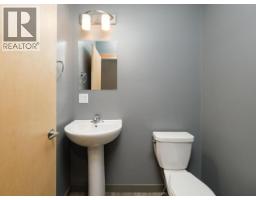
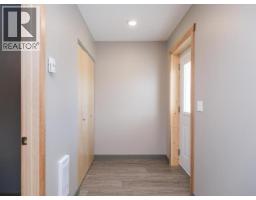
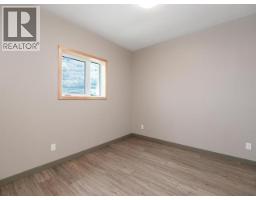
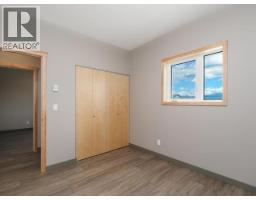
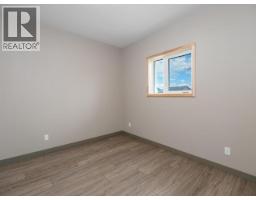
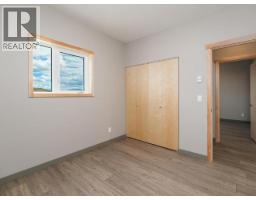
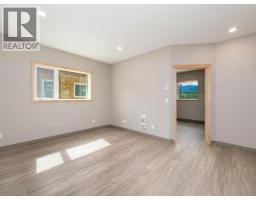
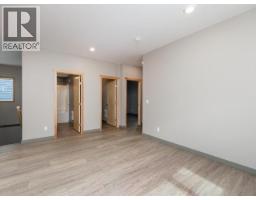
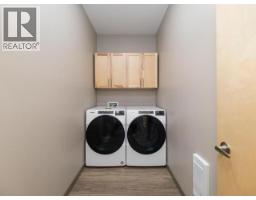
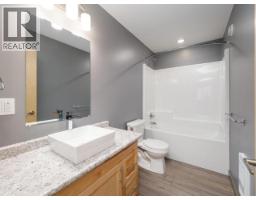
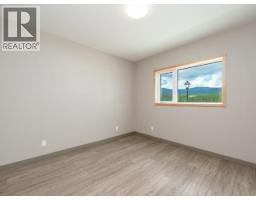
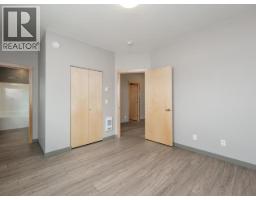
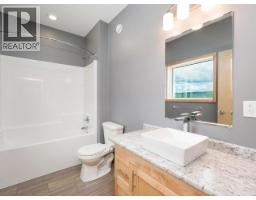
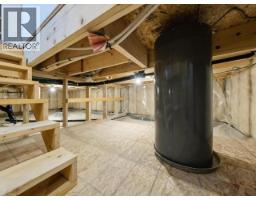
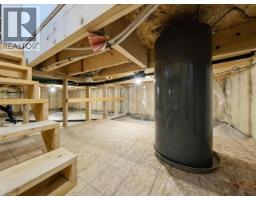
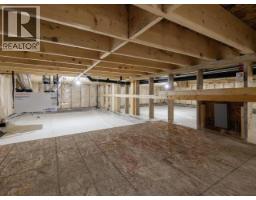
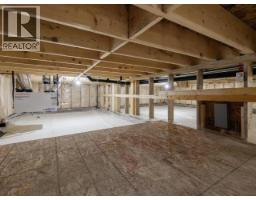
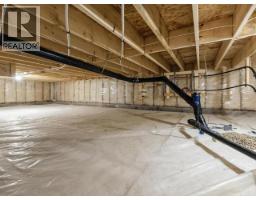
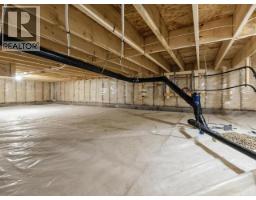
New two-storey home by SPK Home Construction in the established subdivision of Copper Ridge! This 2016 sqft home on a 5274 sqft lot is modern, efficient and move in ready. Open concept main floor features a spacious living room, dining room with storage and a kitchen featuring an eat-up island, soft close cabinetry, and walk-in pantry. The appliances have a 3 year warranty. A coat closet at the front and rear along with the 2pc bath complete the main floor. The second floor holds 3 bedrooms, laundry room with built in cabinetry, and 4 pc bath with tub shower combo. The primary has a 4pc ensuite, walk-in closet, and is adjacent to the bonus room for privacy. Top of the line finishes with birch soft close cabinets, trim and doors, luxury vinyl flooring, 9' ceilings, and metal roof. Heated crawlspace has large entry. The backyard faces north-east and has an 8ft deck that spans the length of the home and double concrete parking pad. (id:21911)
Open House
This property has open houses!
5:00 pm
Ends at:7:00 pm
Property Details
| MLS® Number | 17665 |
| Property Type | Single Family |
| Features | Flat Site, Rectangular |
| Structure | Deck |
Building
| Bathroom Total | 3 |
| Bedrooms Total | 3 |
| Appliances | Stove, Refrigerator, Washer, Dishwasher, Dryer, Microwave |
| Constructed Date | 2025 |
| Construction Style Attachment | Detached |
| Size Interior | 2016 Sqft |
| Type | House |
Land
| Acreage | No |
| Size Irregular | 5274 |
| Size Total | 5274 Sqft |
| Size Total Text | 5274 Sqft |
Rooms
| Level | Type | Length | Width | Dimensions |
|---|---|---|---|---|
| Above | Primary Bedroom | 12 ft | 12 ft | 12 ft x 12 ft |
| Above | 4pc Bathroom | Measurements not available | ||
| Above | 4pc Ensuite Bath | Measurements not available | ||
| Above | Bedroom | 10 ft | 10 ft | 10 ft x 10 ft |
| Above | Bedroom | 10 ft | 10 ft | 10 ft x 10 ft |
| Above | Laundry Room | 5 ft | 10 ft | 5 ft x 10 ft |
| Above | Family Room | 12 ft | 16 ft | 12 ft x 16 ft |
| Main Level | Foyer | 5 ft | 10 ft | 5 ft x 10 ft |
| Main Level | Living Room | 16 ft | 18 ft | 16 ft x 18 ft |
| Main Level | Dining Room | 10 ft | 10 ft | 10 ft x 10 ft |
| Main Level | Kitchen | 13 ft | 13 ft | 13 ft x 13 ft |
| Main Level | 2pc Bathroom | Measurements not available |
https://www.realtor.ca/real-estate/30223128/24-beryl-place-whitehorse
Interested?
Contact us for more information

Sabrina Sabourin

The trademarks REALTOR®, REALTORS®, and the REALTOR® logo are controlled by The Canadian Real Estate Association (CREA) and identify real estate professionals who are members of CREA. The trademarks MLS®, Multiple Listing Service® and the associated logos are owned by The Canadian Real Estate Association (CREA) and identify the quality of services provided by real estate professionals who are members of CREA. The trademark DDF® is owned by The Canadian Real Estate Association (CREA) and identifies CREA's Data Distribution Facility (DDF®)
September 04 2026 04:58:27
Yukon Real Estate Asscociation
RE/MAX Action Realty