



297 Witch Hazel Drive Whitehorse, Yukon Y1A 0T9
$594,900
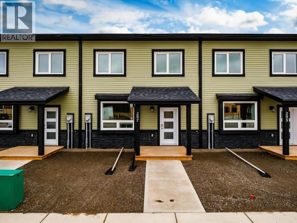
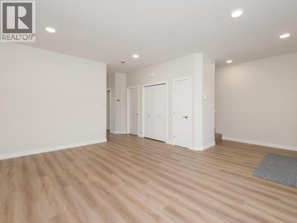
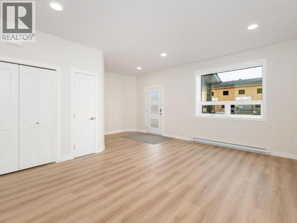
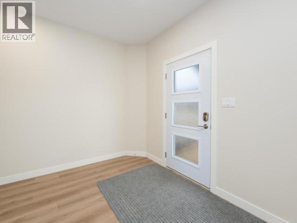
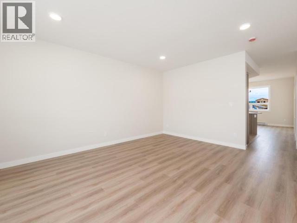
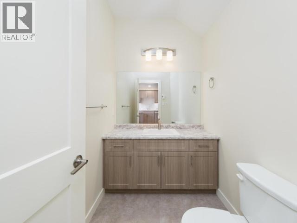
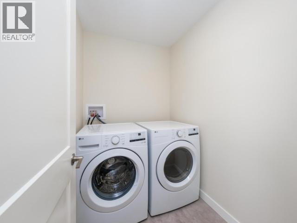
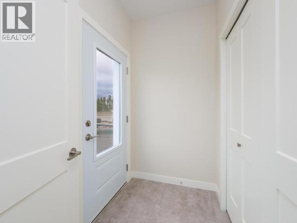
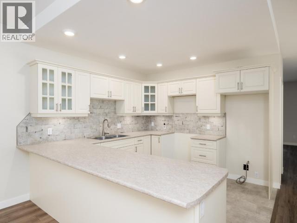
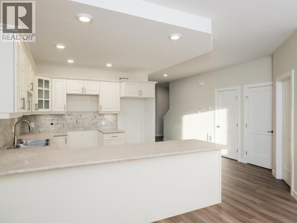
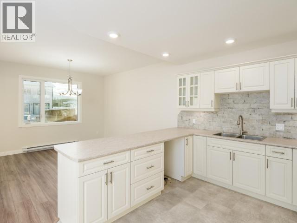
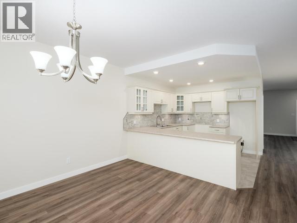
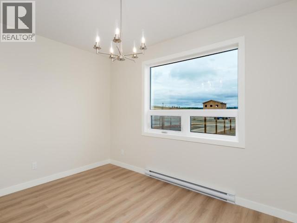
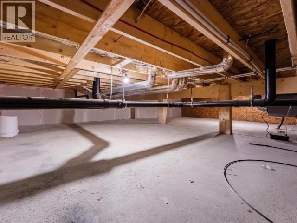
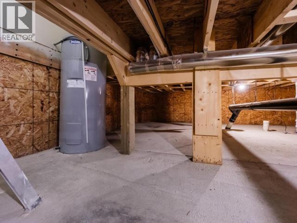
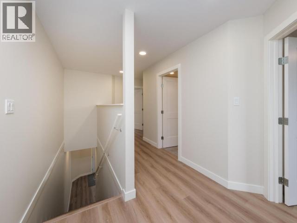
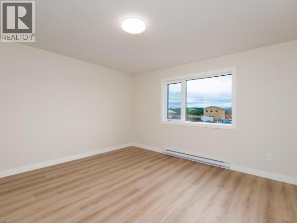
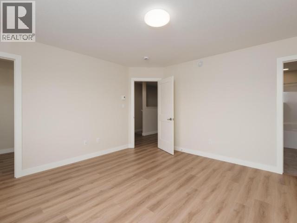
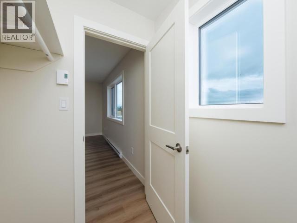
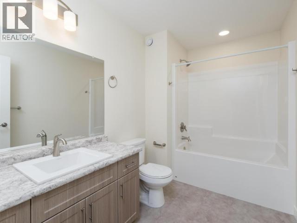
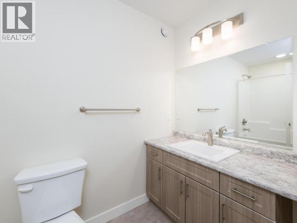
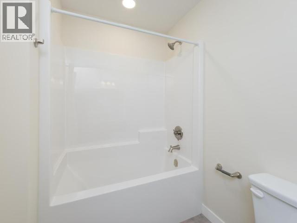
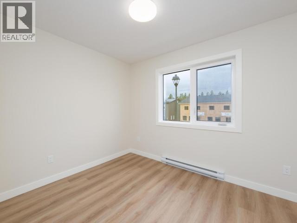
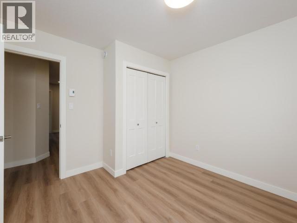
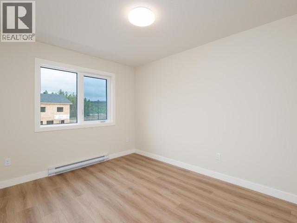
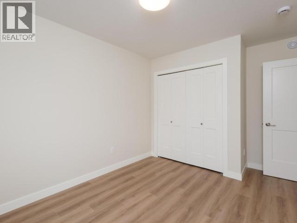
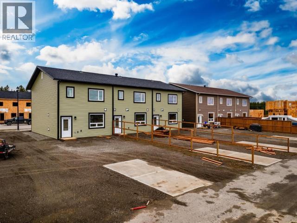
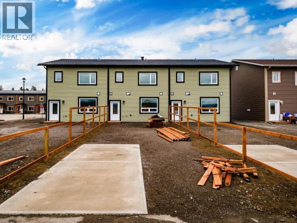
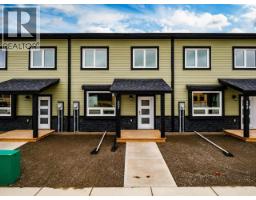
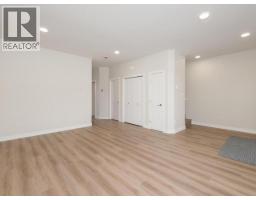
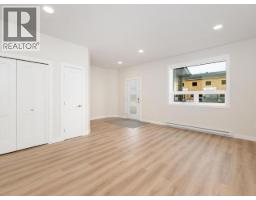
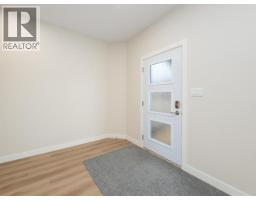
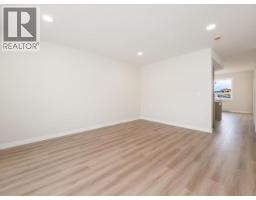
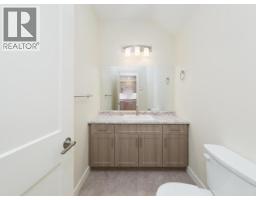
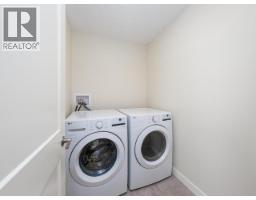
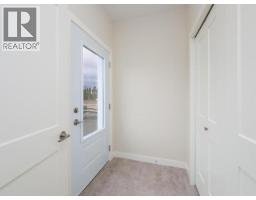
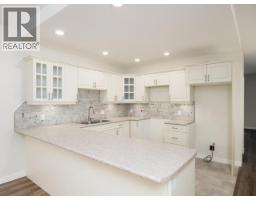
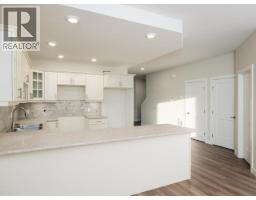
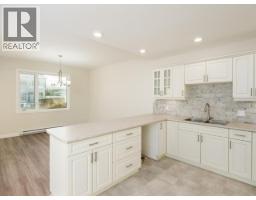
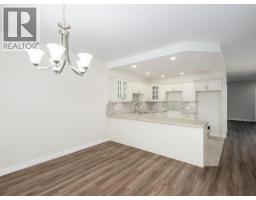
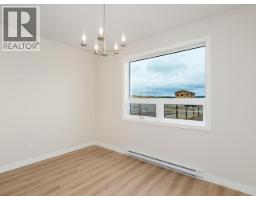
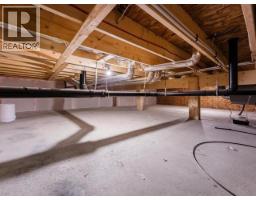
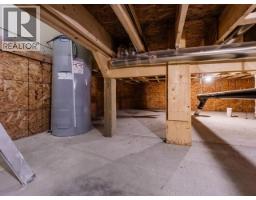
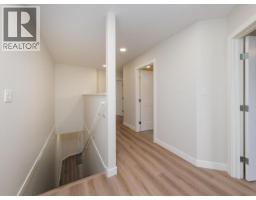
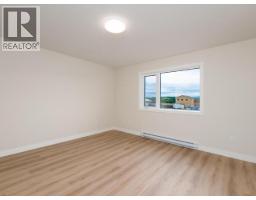
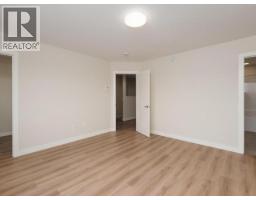
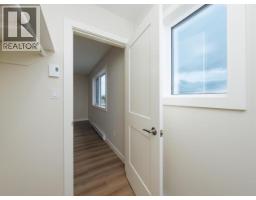
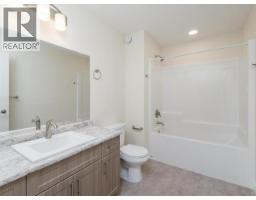
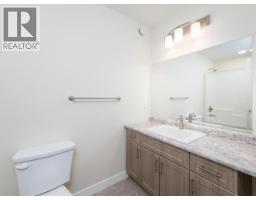
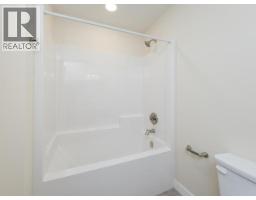
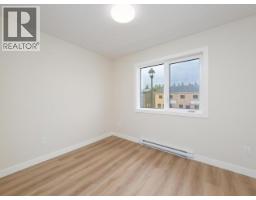
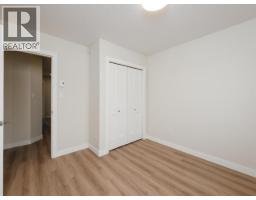
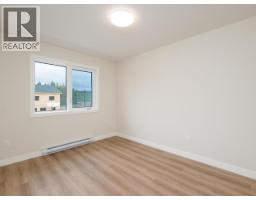
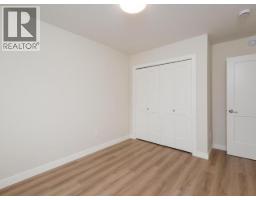
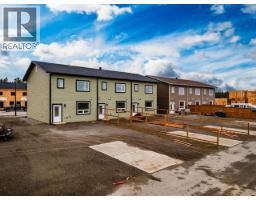
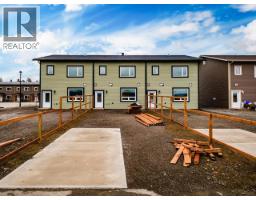
A brand-new CanCor Home, with NO Condo Fees! Welcome to 297 Witch Hazel in up and coming Whistle Bend. This 3 Bed/3 Bath features 1,600 SF of space! On The main floor you'll find a bright and sunny living room, 2-pce bath, crawlspace access, laundry, an expansive kitchen complete with stainless steel appliances, open concept dining and access to the backyards. On the top floor you'll find 2 bedrooms including the primary w/ a great walk-in closet and 4-pce Ensuite Bath. The upper level also features a wide hallway and a full bath. Call your REALTOR to view today! (id:21911)
Property Details
| MLS® Number | 17217 |
| Property Type | Single Family |
| Structure | Patio(s) |
Building
| Bathroom Total | 3 |
| Bedrooms Total | 3 |
| Appliances | Stove, Refrigerator, Washer, Dishwasher, Dryer, Microwave |
| Constructed Date | 2026 |
| Construction Style Attachment | Detached |
| Size Interior | 1853 Sqft |
| Type | Triplex |
Land
| Acreage | No |
| Fence Type | Partially Fenced |
| Size Irregular | 2518 |
| Size Total | 2518 Sqft |
| Size Total Text | 2518 Sqft |
Rooms
| Level | Type | Length | Width | Dimensions |
|---|---|---|---|---|
| Above | Primary Bedroom | 14 ft ,1 in | 13 ft ,5 in | 14 ft ,1 in x 13 ft ,5 in |
| Above | 4pc Bathroom | Measurements not available | ||
| Above | 4pc Ensuite Bath | Measurements not available | ||
| Above | Bedroom | 10 ft ,6 in | 10 ft | 10 ft ,6 in x 10 ft |
| Above | Bedroom | 9 ft ,9 in | 13 ft ,10 in | 9 ft ,9 in x 13 ft ,10 in |
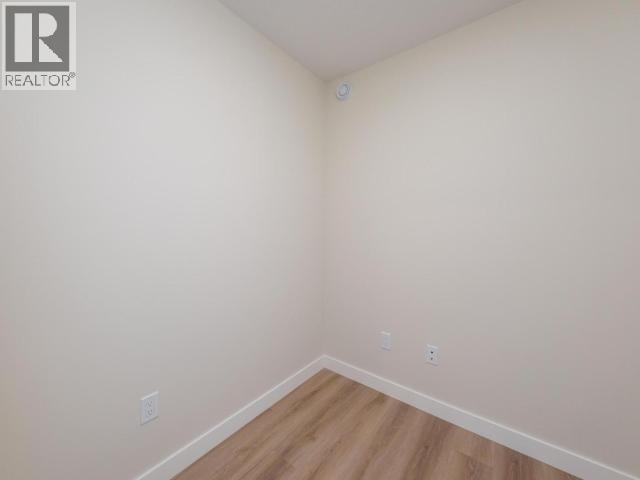
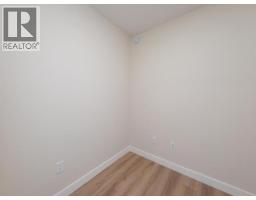
| Above | Other | 6 ft ,2 in | 5 ft ,1 in | 6 ft ,2 in x 5 ft ,1 in |
| Main Level | Living Room | 20 ft ,9 in | 17 ft ,5 in | 20 ft ,9 in x 17 ft ,5 in |
| Main Level | Dining Room | 13 ft ,1 in | 9 ft ,7 in | 13 ft ,1 in x 9 ft ,7 in |
| Main Level | Kitchen | 14 ft ,3 in | 11 ft ,7 in | 14 ft ,3 in x 11 ft ,7 in |
| Main Level | 2pc Bathroom | Measurements not available | ||
| Main Level | Laundry Room | 6 ft ,6 in | 5 ft ,1 in | 6 ft ,6 in x 5 ft ,1 in |
https://www.realtor.ca/real-estate/29681415/297-witch-hazel-drive-whitehorse
Interested?
Contact us for more information

Felix Robitaille

The trademarks REALTOR®, REALTORS®, and the REALTOR® logo are controlled by The Canadian Real Estate Association (CREA) and identify real estate professionals who are members of CREA. The trademarks MLS®, Multiple Listing Service® and the associated logos are owned by The Canadian Real Estate Association (CREA) and identify the quality of services provided by real estate professionals who are members of CREA. The trademark DDF® is owned by The Canadian Real Estate Association (CREA) and identifies CREA's Data Distribution Facility (DDF®)
August 11 2026 08:58:59
Yukon Real Estate Asscociation
RE/MAX Action Realty