



32-19 Wann Road Whitehorse, Yukon Y1A 0K4
$649,900Maintenance,
$150 Monthly
Maintenance,
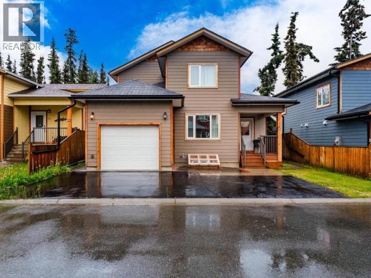
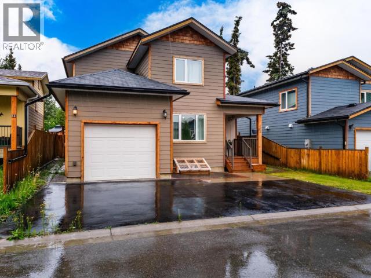
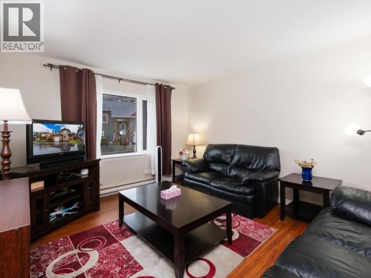
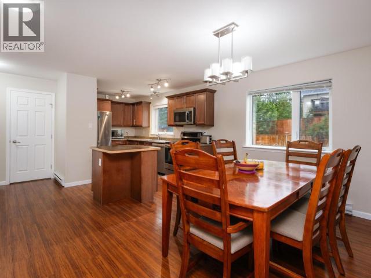
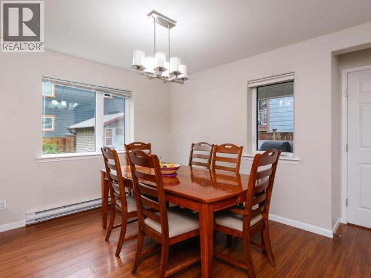
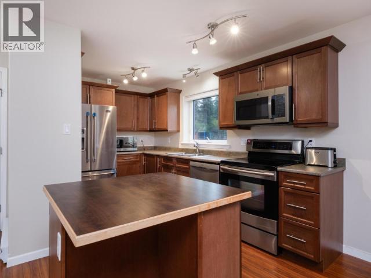
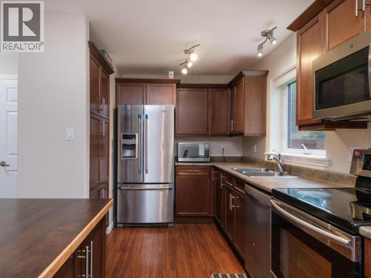
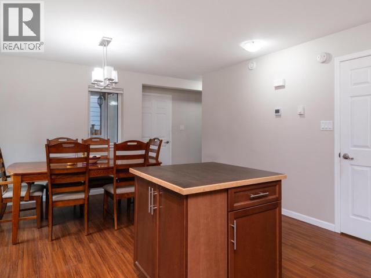
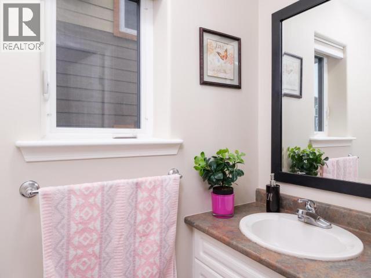
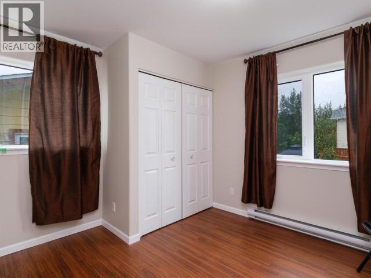
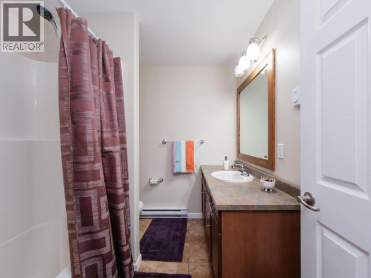
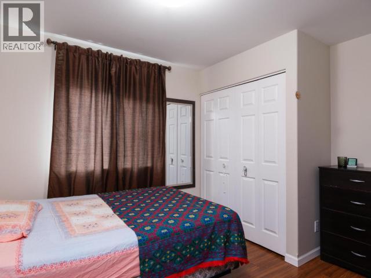
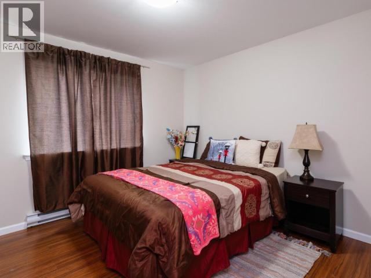
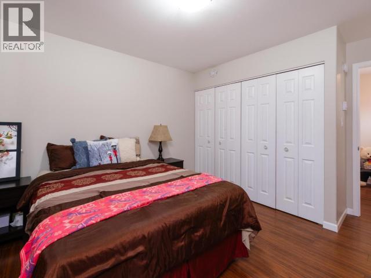
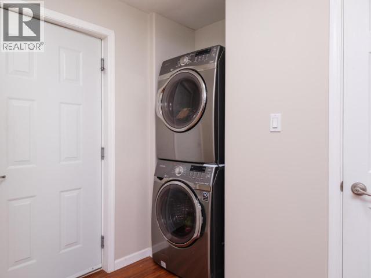
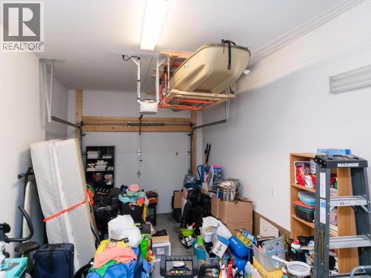
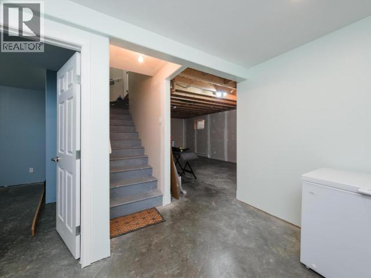
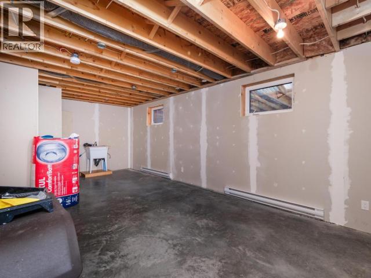
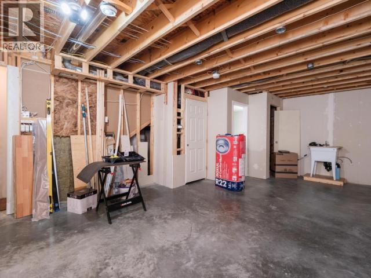
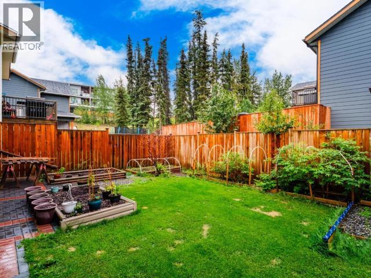
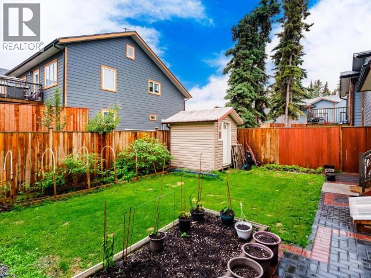
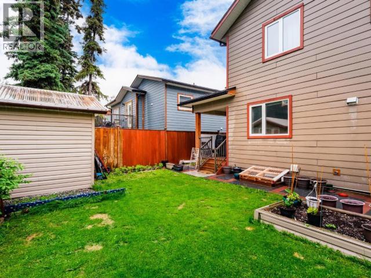
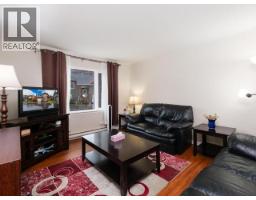
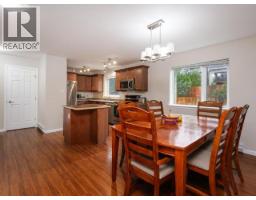
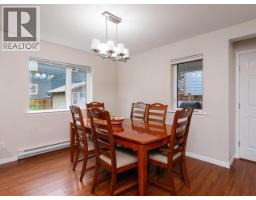
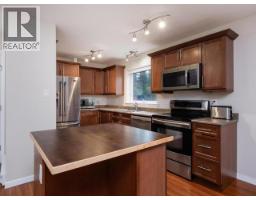
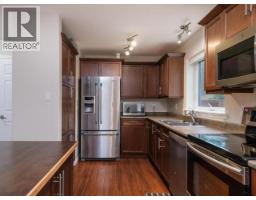
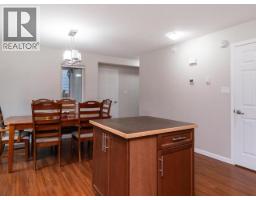
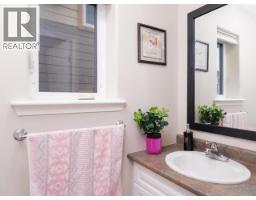
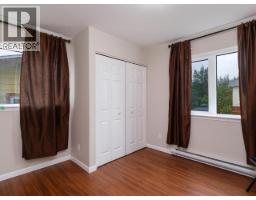
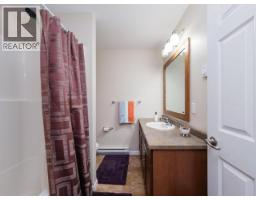
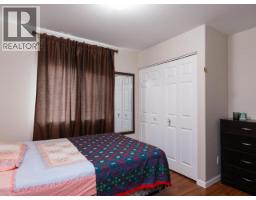
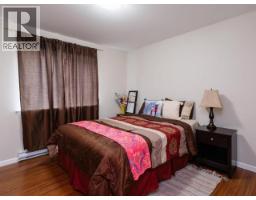
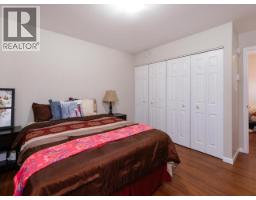
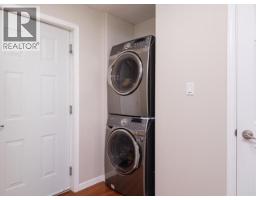
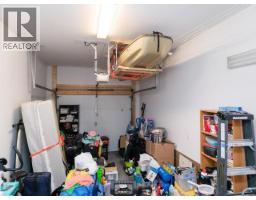
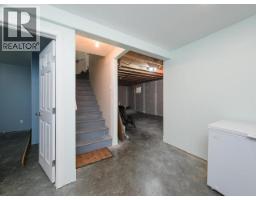
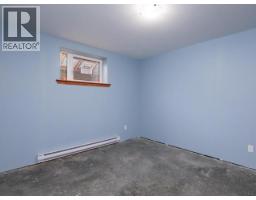
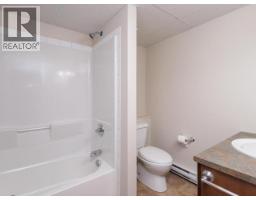
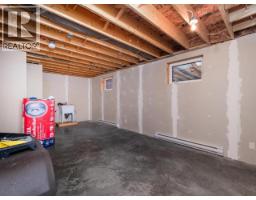
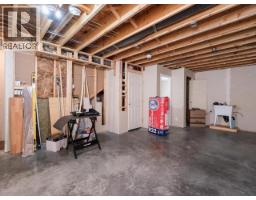
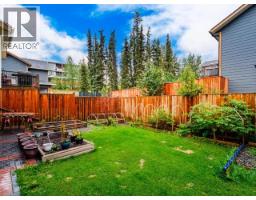
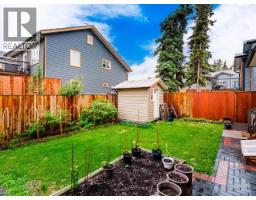
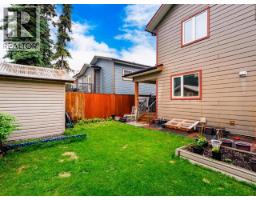
$150 MonthlyWelcome to 32-19 Wann Road in beautiful Crocus Glen! This well-maintained 1-Owner home features 4-bedroom, 3-bathroom and offers a functional layout designed for comfortable family living. The kitchen with an island opens to the dining area and features stainless steel appliances, while the separate living room provides a cozy space to relax. A convenient half bath and laundry room are located just off the kitchen. Upstairs you'll find three spacious bedrooms and a full bathroom. The mostly finished basement is ready for your personal touch and offers excellent potential for future living space. Outside, enjoy a fully fenced backyard complete with a covered BBQ area, garden space, storage shed, and paved parking. An attached single garage adds everyday convenience, making this home a fantastic opportunity. Located close to schools and amenities with quick access to the Alaska Highway your new home is calling your name so call your realtor today! (id:21911)
Property Details
| MLS® Number | 17467 |
| Property Type | Single Family |
| Storage Type | Storage Shed |
Building
| Bathroom Total | 3 |
| Bedrooms Total | 4 |
| Appliances | Stove, Refrigerator, Washer, Dishwasher, Dryer, Microwave |
| Constructed Date | 2012 |
| Construction Style Attachment | Detached |
| Size Interior | 2247 Sqft |
| Type | House |
Land
| Acreage | No |
| Fence Type | Fence |
| Landscape Features | Lawn, Garden Area |
| Size Irregular | 3476 |
| Size Total | 3476 Sqft |
| Size Total Text | 3476 Sqft |
Rooms
| Level | Type | Length | Width | Dimensions |
|---|---|---|---|---|
| Above | Primary Bedroom | 11 ft ,7 in | 13 ft ,7 in | 11 ft ,7 in x 13 ft ,7 in |
| Above | 4pc Bathroom | Measurements not available | ||
| Above | Bedroom | 11 ft ,5 in | 9 ft ,8 in | 11 ft ,5 in x 9 ft ,8 in |
| Above | Bedroom | 11 ft ,5 in | 9 ft ,8 in | 11 ft ,5 in x 9 ft ,8 in |
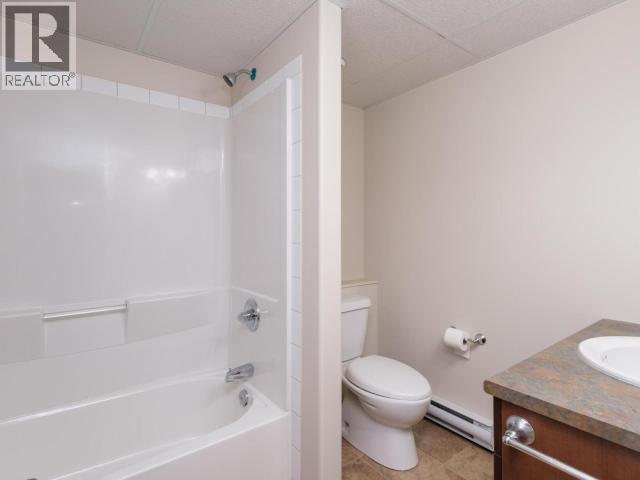
| Basement | 4pc Bathroom | Measurements not available | ||
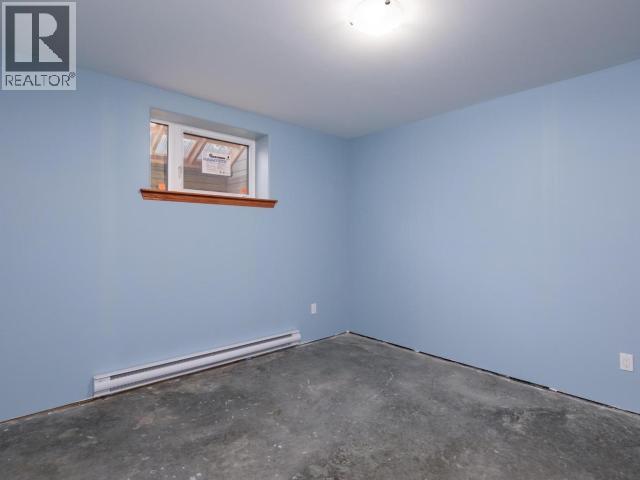
| Basement | Bedroom | 11 ft ,2 in | 13 ft ,2 in | 11 ft ,2 in x 13 ft ,2 in |
| Basement | Other | 30 ft ,10 in | 20 ft ,10 in | 30 ft ,10 in x 20 ft ,10 in |
| Main Level | Living Room | 13 ft ,7 in | 13 ft ,7 in | 13 ft ,7 in x 13 ft ,7 in |
| Main Level | Dining Room | 11 ft ,2 in | 9 ft | 11 ft ,2 in x 9 ft |
| Main Level | Kitchen | 12 ft ,2 in | 8 ft ,10 in | 12 ft ,2 in x 8 ft ,10 in |
| Main Level | 2pc Bathroom | Measurements not available |
https://www.realtor.ca/real-estate/29989767/32-19-wann-road-whitehorse
Interested?
Contact us for more information

Felix Robitaille

The trademarks REALTOR®, REALTORS®, and the REALTOR® logo are controlled by The Canadian Real Estate Association (CREA) and identify real estate professionals who are members of CREA. The trademarks MLS®, Multiple Listing Service® and the associated logos are owned by The Canadian Real Estate Association (CREA) and identify the quality of services provided by real estate professionals who are members of CREA. The trademark DDF® is owned by The Canadian Real Estate Association (CREA) and identifies CREA's Data Distribution Facility (DDF®)
August 29 2026 10:06:28
Yukon Real Estate Asscociation
RE/MAX Action Realty