



44 Eugene Avenue Whitehorse, Yukon Y1A 0S8
$719,900
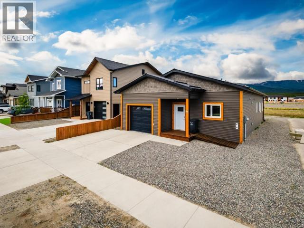
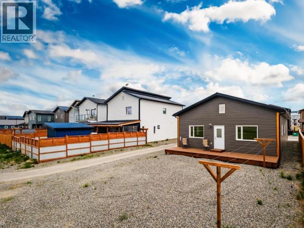
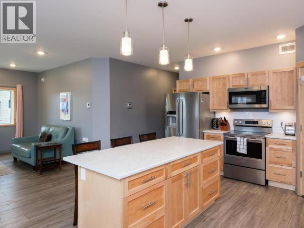
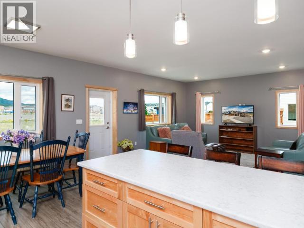
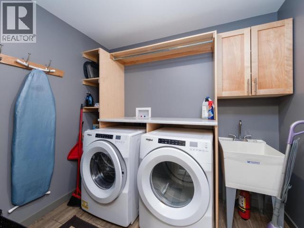
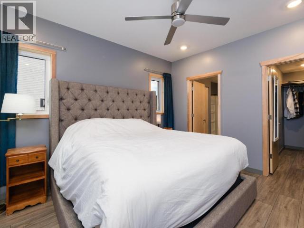
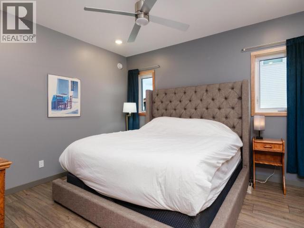
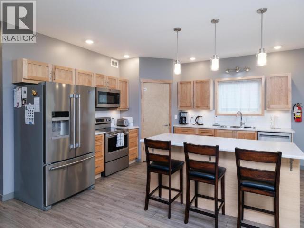
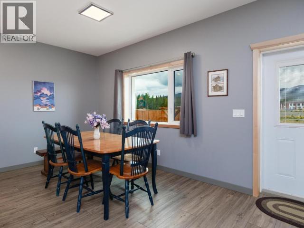
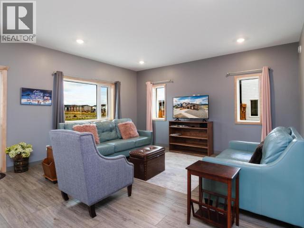
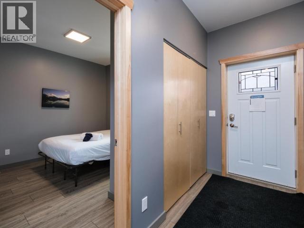
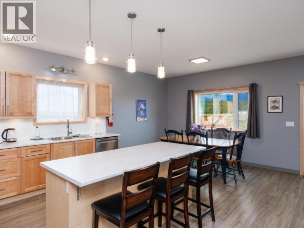
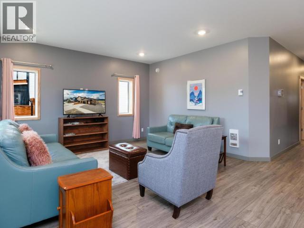
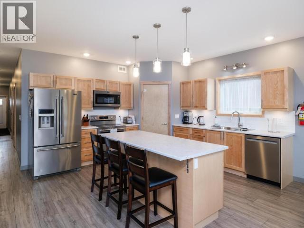
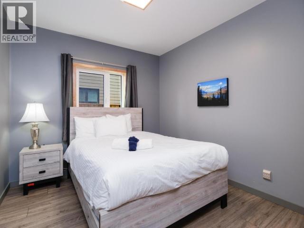
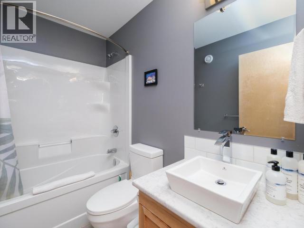
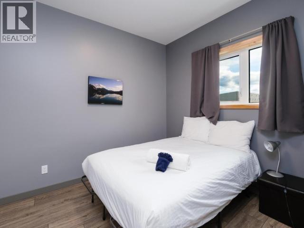
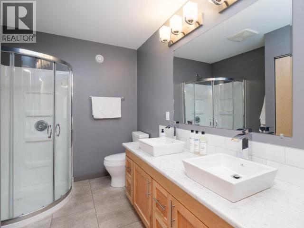
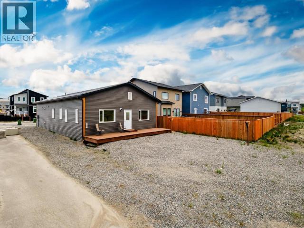
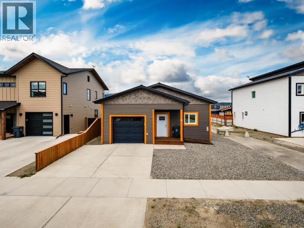
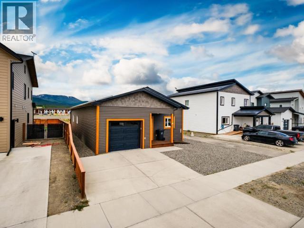
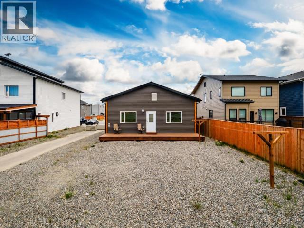
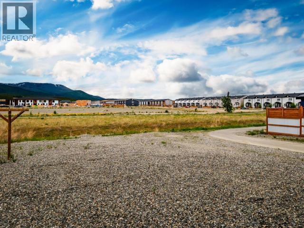
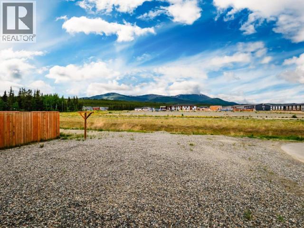
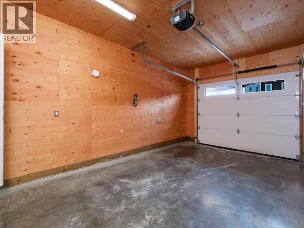
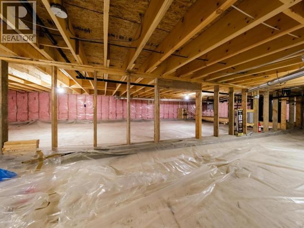
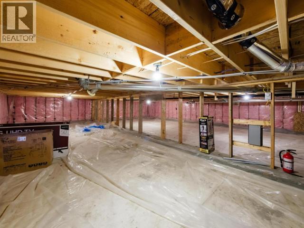
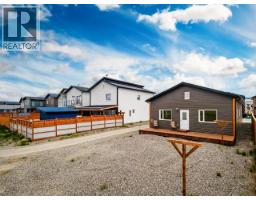
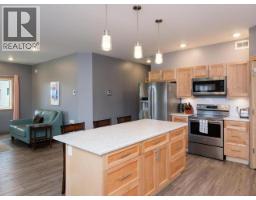
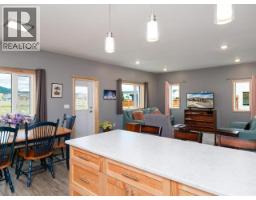
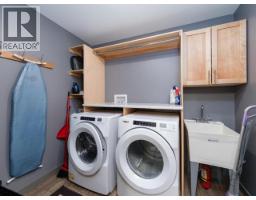
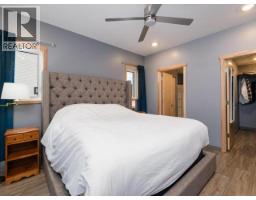
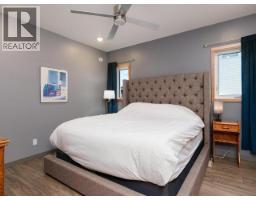
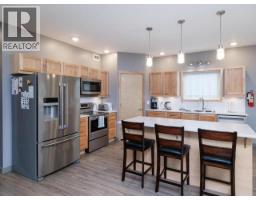
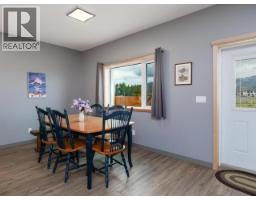
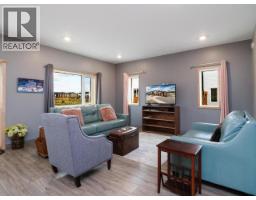
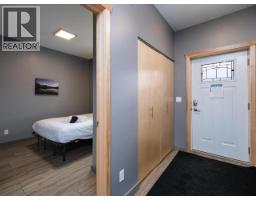
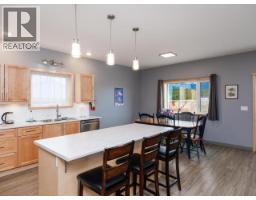
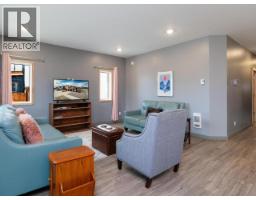
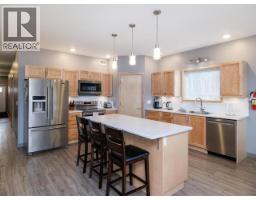
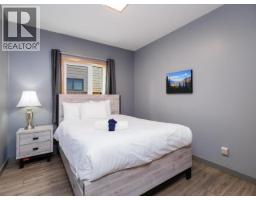
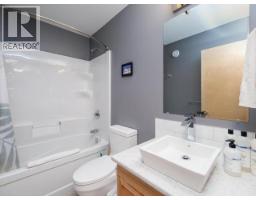
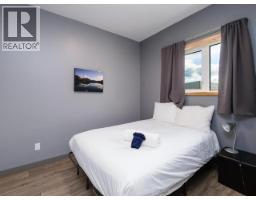
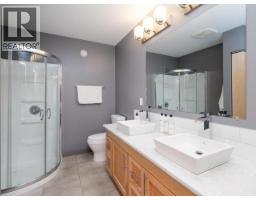
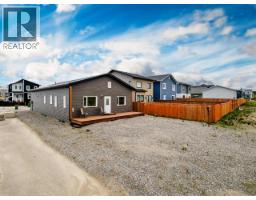
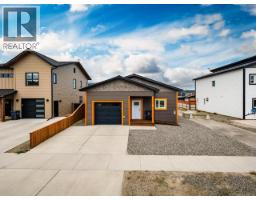
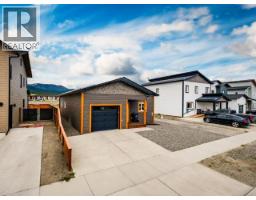
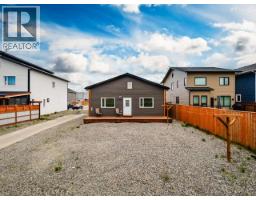
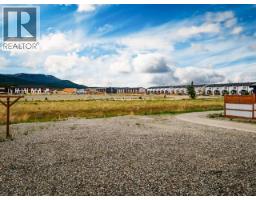
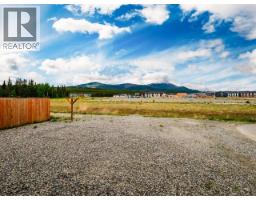
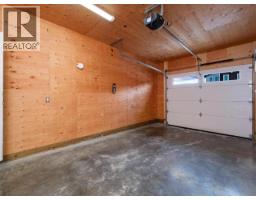
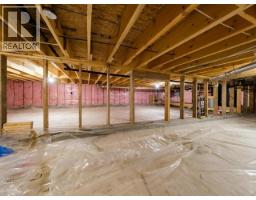
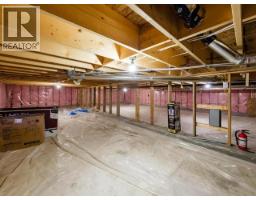
FENCE ALLOWANCE INCLUDED! Simplify your life on one level in this 3 bedroom, 2 full bathroom bungalow with attached garage by SPK Homes! This 1560 sqft rancher is modern, energy efficient and ready mid September, 2026. Featuring a large front entry and open concept living room, dining and kitchen with island, built in garbage, large pantry, and tile backsplash. The primary bedroom includes a large walk-in closet and stunning ensuite with stand up shower. There are two additional bedrooms, a 4pc common bathroom and laundry room with upgraded folding counter and sink to complete this home. Finishings and upgrades include birch soft close cabinets, trim, and doors, vinyl plank flooring, 9' ceilings, height upgraded crawlspace with large easy access door, and metal roof. The back of the home has an 8ft deck that spans the length, the front has a double parking pad, and Eugene Ave was just closed off to traffic. Message for the information package and to set up your private showing. (id:21911)
Property Details
| MLS® Number | 17678 |
| Property Type | Single Family |
| Features | Flat Site |
| Structure | Deck |
Building
| Bathroom Total | 2 |
| Bedrooms Total | 3 |
| Appliances | Stove, Refrigerator, Washer, Dishwasher, Dryer, Microwave |
| Constructed Date | 2022 |
| Construction Style Attachment | Detached |
| Size Interior | 1560 Sqft |
| Type | House |
Land
| Acreage | No |
| Fence Type | Partially Fenced |
| Size Irregular | 4792 |
| Size Total | 4792 Sqft |
| Size Total Text | 4792 Sqft |
Rooms
| Level | Type | Length | Width | Dimensions |
|---|---|---|---|---|
| Main Level | Foyer | 5 ft | 8 ft | 5 ft x 8 ft |
| Main Level | Living Room | 15 ft ,9 in | 12 ft | 15 ft ,9 in x 12 ft |
| Main Level | Dining Room | 10 ft ,7 in | 13 ft | 10 ft ,7 in x 13 ft |
| Main Level | Kitchen | 13 ft | 13 ft | 13 ft x 13 ft |
| Main Level | Primary Bedroom | 13 ft | 11 ft ,9 in | 13 ft x 11 ft ,9 in |
| Main Level | 4pc Bathroom | Measurements not available | ||
| Main Level | 5pc Ensuite Bath | Measurements not available | ||
| Main Level | Bedroom | 10 ft | 8 ft ,11 in | 10 ft x 8 ft ,11 in |
| Main Level | Bedroom | 10 ft ,6 in | 12 ft ,7 in | 10 ft ,6 in x 12 ft ,7 in |
https://www.realtor.ca/real-estate/30247711/44-eugene-avenue-whitehorse
Interested?
Contact us for more information

Heather Roach

The trademarks REALTOR®, REALTORS®, and the REALTOR® logo are controlled by The Canadian Real Estate Association (CREA) and identify real estate professionals who are members of CREA. The trademarks MLS®, Multiple Listing Service® and the associated logos are owned by The Canadian Real Estate Association (CREA) and identify the quality of services provided by real estate professionals who are members of CREA. The trademark DDF® is owned by The Canadian Real Estate Association (CREA) and identifies CREA's Data Distribution Facility (DDF®)
September 08 2026 08:28:25
Yukon Real Estate Asscociation
RE/MAX Action Realty