



50 Diggers Drive Whitehorse South, Yukon Y0B 1Y0
$525,000
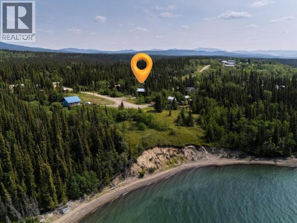
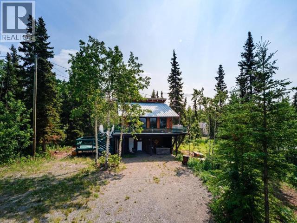
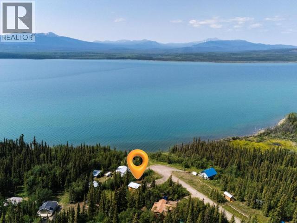
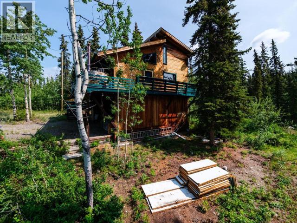
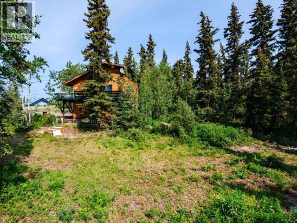
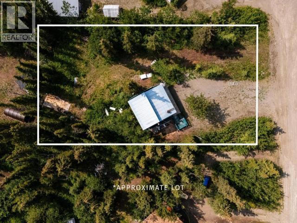
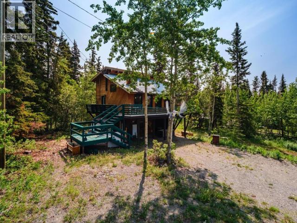
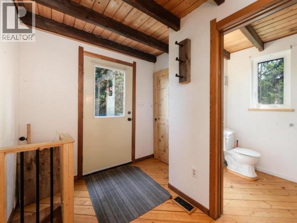
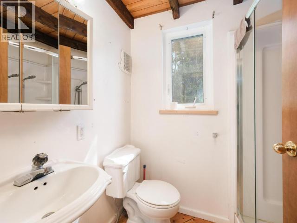
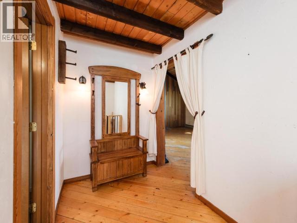
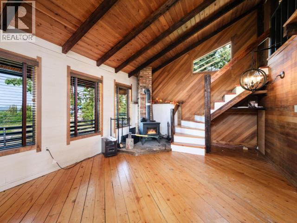
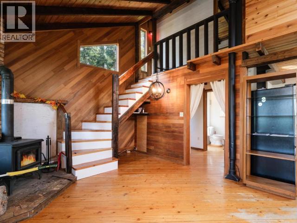
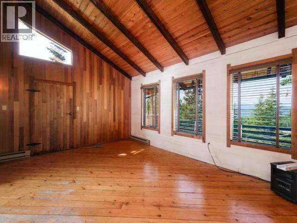
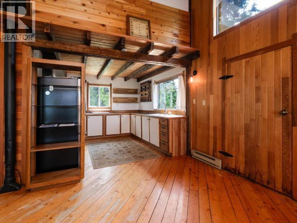
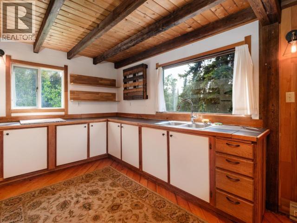
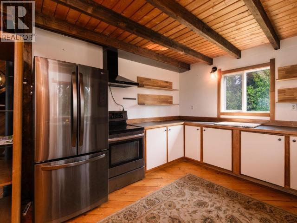
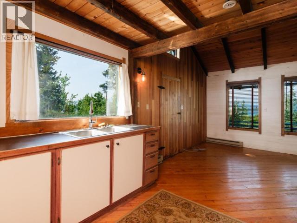
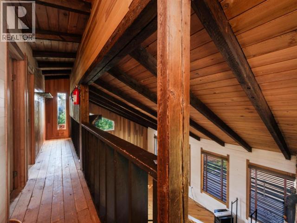
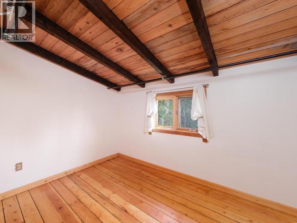
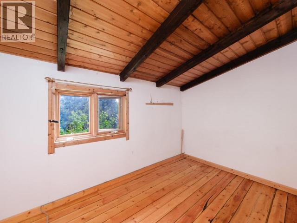
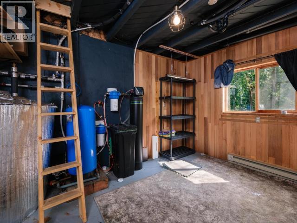
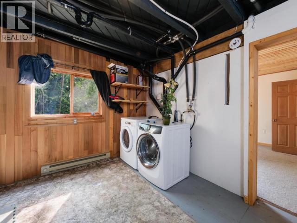
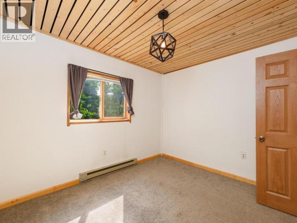
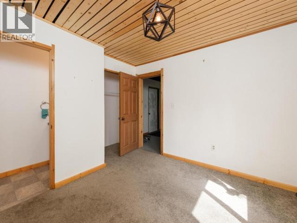
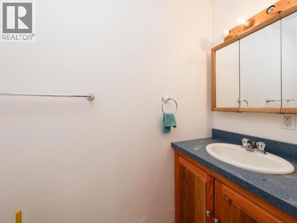
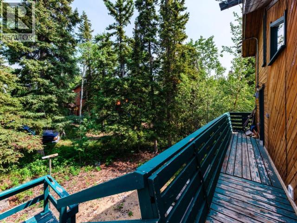
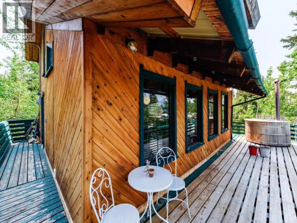
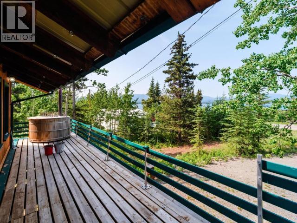
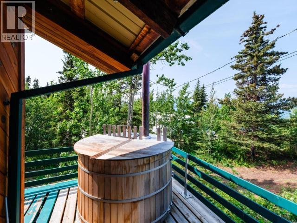
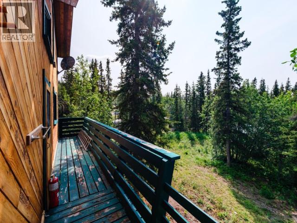
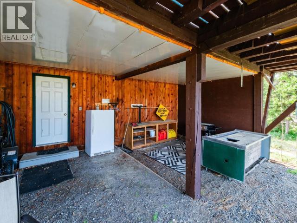
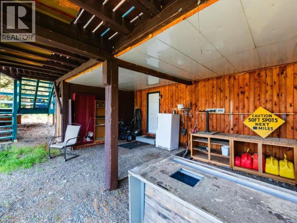
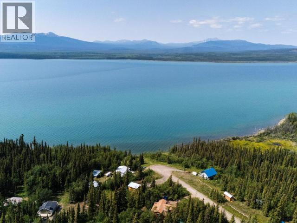
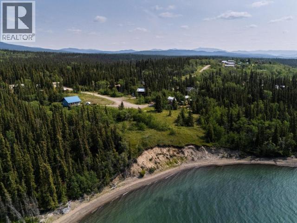
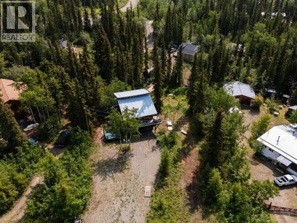
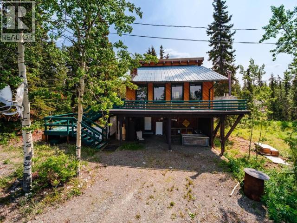
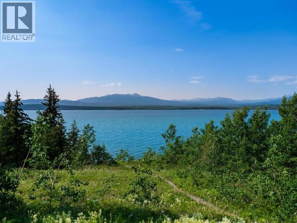
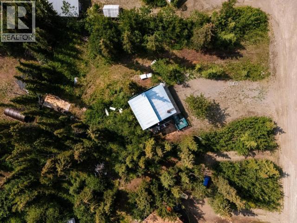
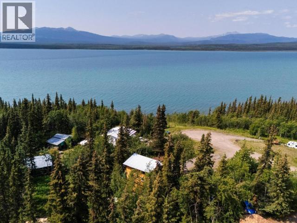
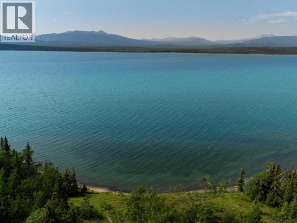
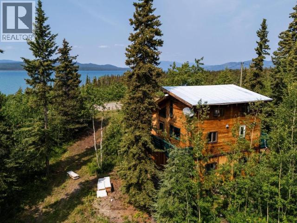
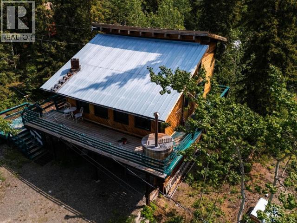
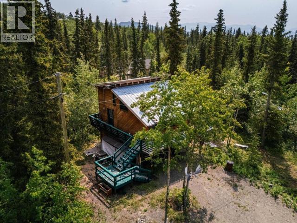
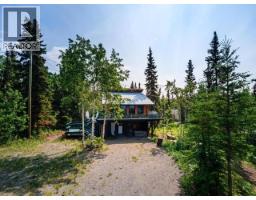
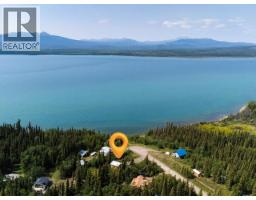
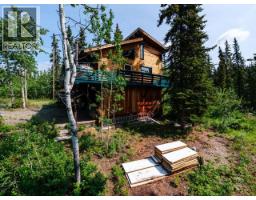
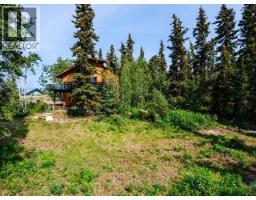
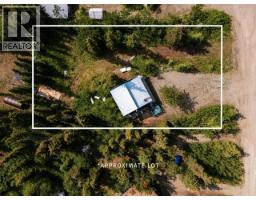
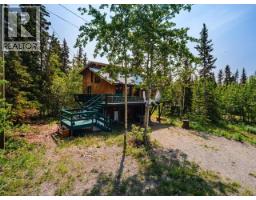
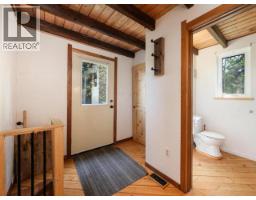
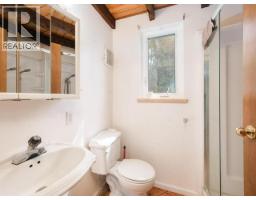
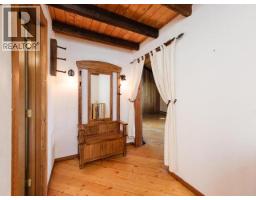
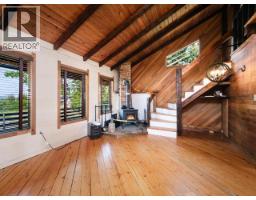
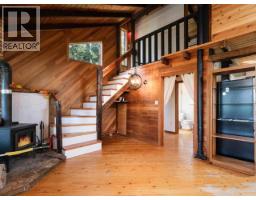
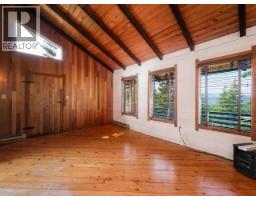
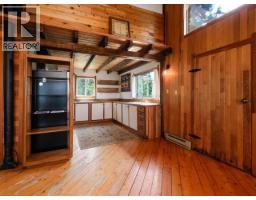
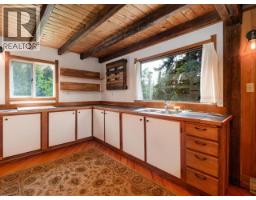
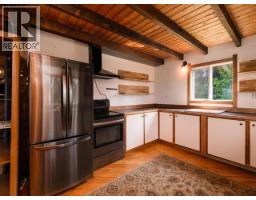
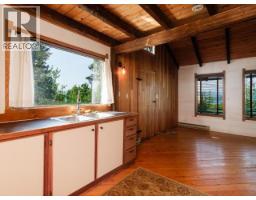
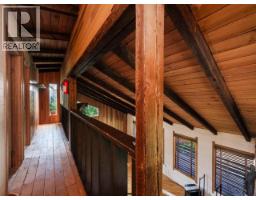
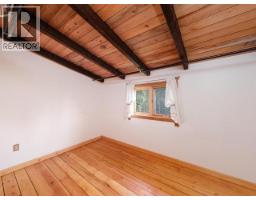
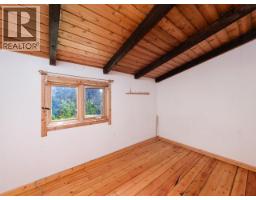
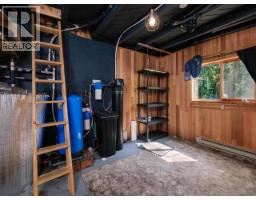
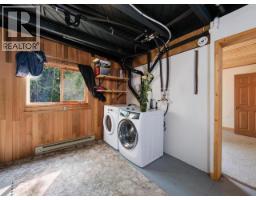
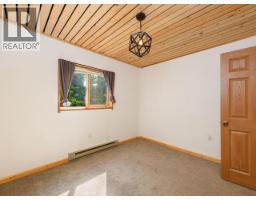
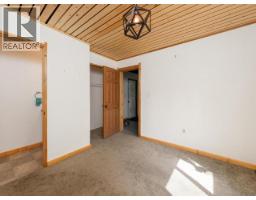
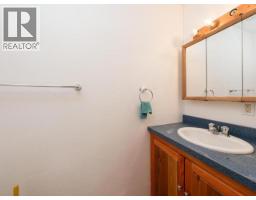
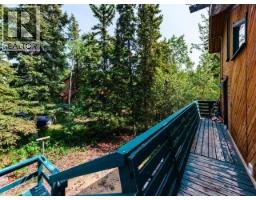
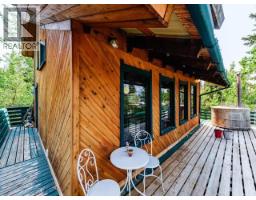
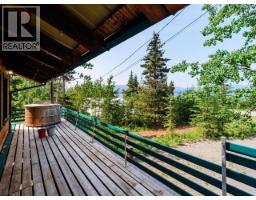
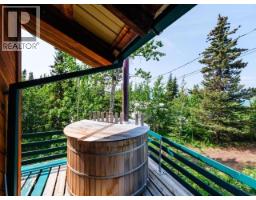
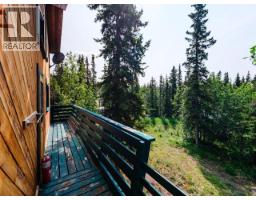
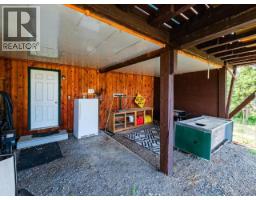
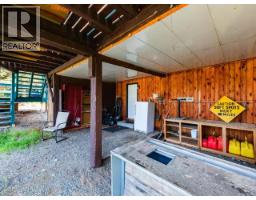
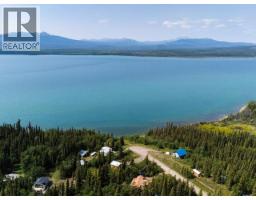
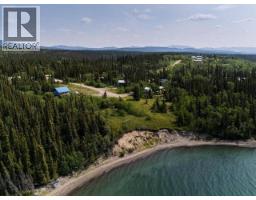
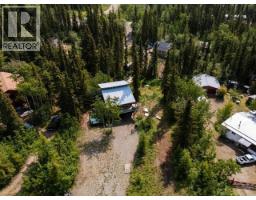
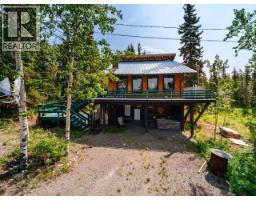
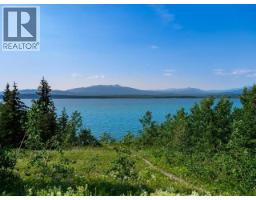
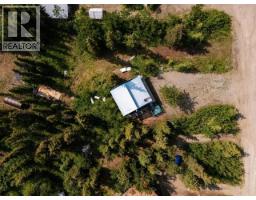
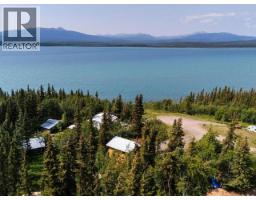
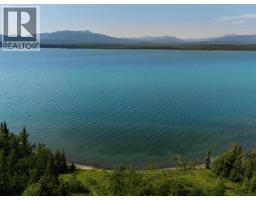
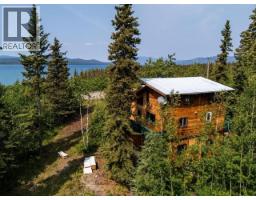
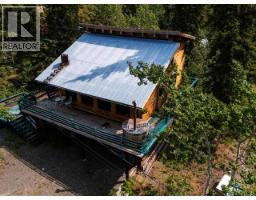
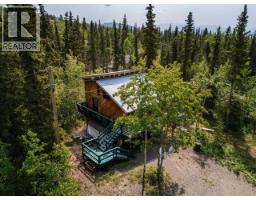
SELLER MOTIVATED - MAKE AN OFFER! Enjoy stunning sunsets and unobstructed views of Marsh Lake from this beautifully built 3-bedroom, 1.5-bath post-and-beam home set on a 0.5-acre lot just a short walk from the water and only 40 minutes from Whitehorse, offering comfortable year-round living. The home features warm natural wood finishes, quality craftsmanship, and plenty of natural light, with a wraparound deck leading to a spacious entry complete with closet, built-in wood bench, a 3-piece bathroom, and access to the lower level. The open-concept main floor includes a Blaze King wood stove, dining area, and spacious kitchen, while the upper level offers two well-sized bedrooms. The lower level features a third bedroom with ensuite and a combined utility and laundry room. Serviced by an approved well and septic system with electric heat, the property also provides ample space for recreational toys and easy access to the beach to enjoy the lakeside lifestyle. (id:21911)
Property Details
| MLS® Number | 17513 |
| Property Type | Single Family |
| Features | Balcony, Medium Bush |
| Structure | Deck |
Building
| Bathroom Total | 2 |
| Bedrooms Total | 3 |
| Appliances | Stove, Refrigerator, Washer, Dryer |
| Constructed Date | 1984 |
| Construction Style Attachment | Detached |
| Fireplace Fuel | Wood |
| Fireplace Present | Yes |
| Fireplace Type | Conventional |
| Size Interior | 1329 Sqft |
| Type | House |
Land
| Acreage | No |
| Size Irregular | 0.46 |
| Size Total | 0.46 Ac |
| Size Total Text | 0.46 Ac |
Rooms
| Level | Type | Length | Width | Dimensions |
|---|---|---|---|---|
| Above | Bedroom | 11 ft ,2 in | 7 ft ,10 in | 11 ft ,2 in x 7 ft ,10 in |
| Above | Bedroom | 11 ft ,2 in | 7 ft ,10 in | 11 ft ,2 in x 7 ft ,10 in |
| Basement | Primary Bedroom | 11 ft ,1 in | 10 ft ,9 in | 11 ft ,1 in x 10 ft ,9 in |
| Basement | 2pc Ensuite Bath | Measurements not available | ||
| Basement | Laundry Room | 11 ft ,4 in | 13 ft ,3 in | 11 ft ,4 in x 13 ft ,3 in |
| Main Level | Living Room | 22 ft ,11 in | 13 ft ,7 in | 22 ft ,11 in x 13 ft ,7 in |
| Main Level | Kitchen | 11 ft ,1 in | 11 ft ,4 in | 11 ft ,1 in x 11 ft ,4 in |
| Main Level | 3pc Bathroom | Measurements not available |
https://www.realtor.ca/real-estate/30040310/50-diggers-drive-whitehorse-south
Interested?
Contact us for more information

Felix Robitaille

The trademarks REALTOR®, REALTORS®, and the REALTOR® logo are controlled by The Canadian Real Estate Association (CREA) and identify real estate professionals who are members of CREA. The trademarks MLS®, Multiple Listing Service® and the associated logos are owned by The Canadian Real Estate Association (CREA) and identify the quality of services provided by real estate professionals who are members of CREA. The trademark DDF® is owned by The Canadian Real Estate Association (CREA) and identifies CREA's Data Distribution Facility (DDF®)
August 31 2026 03:46:32
Yukon Real Estate Asscociation
RE/MAX Action Realty