



52 Lakeview Road Whitehorse South, Yukon Y0B 1B0
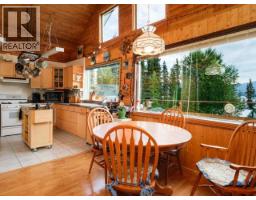
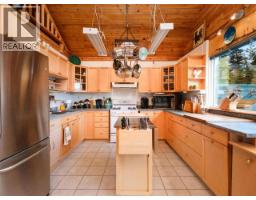
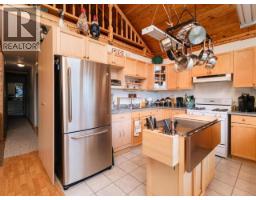
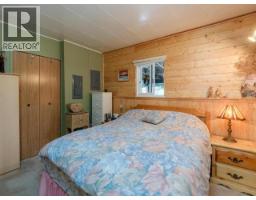
$525,000
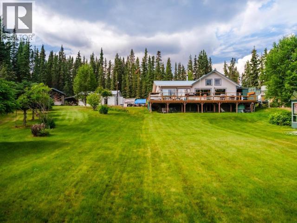
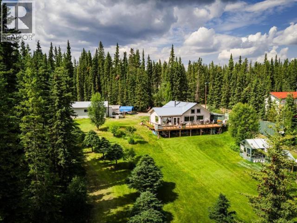
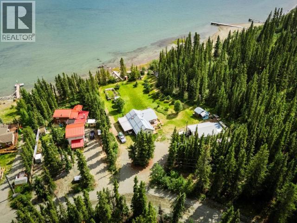
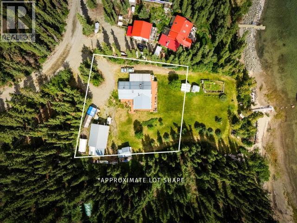
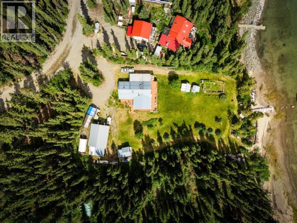
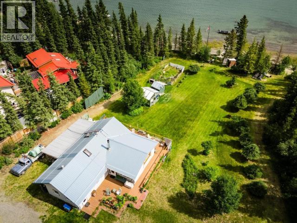
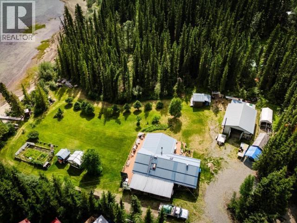
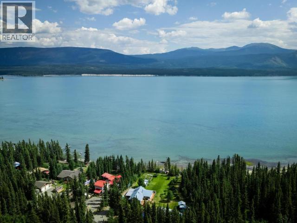
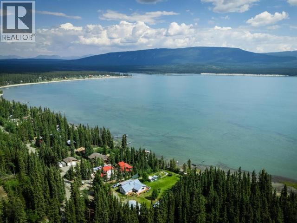
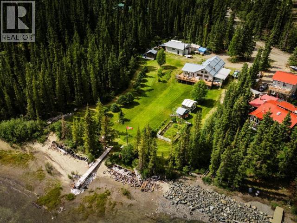
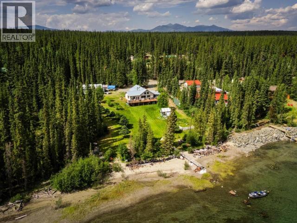
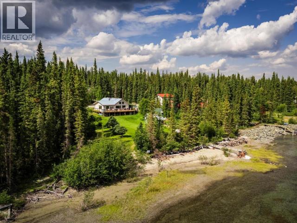
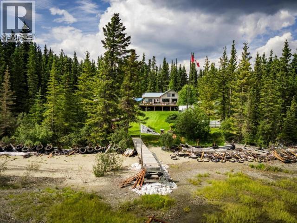
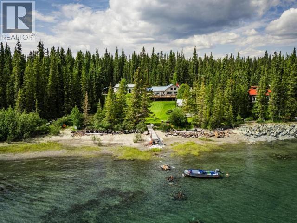
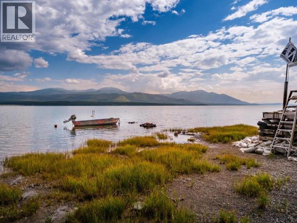
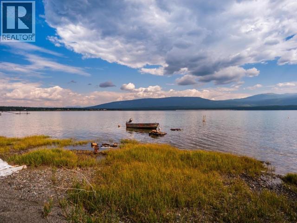
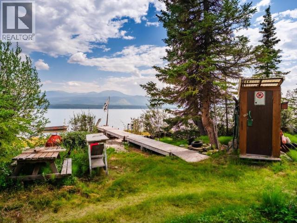
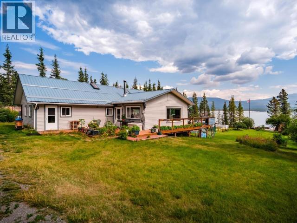
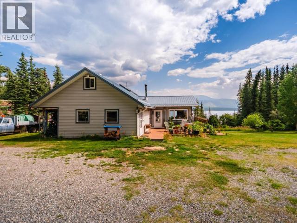
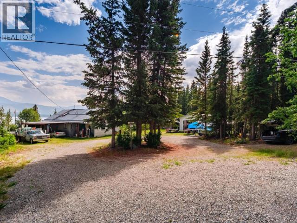
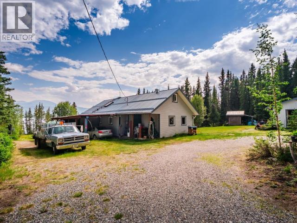
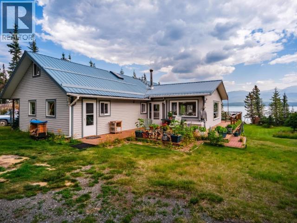
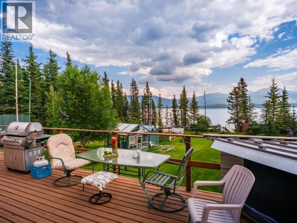
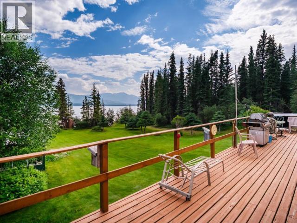
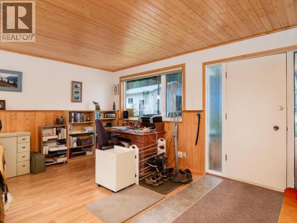
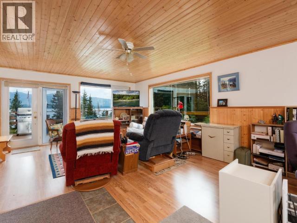
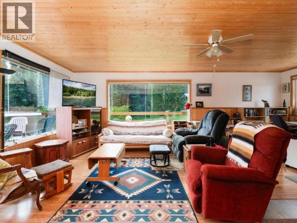
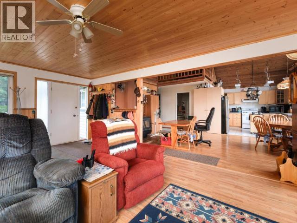
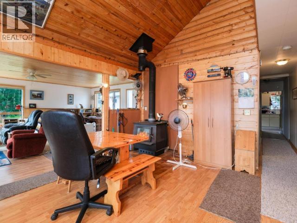
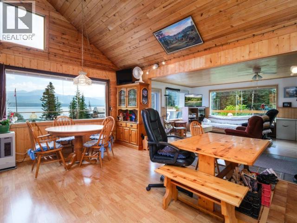
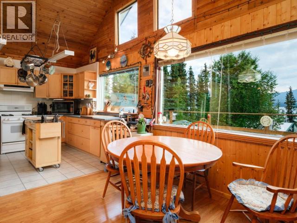
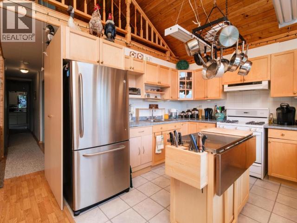
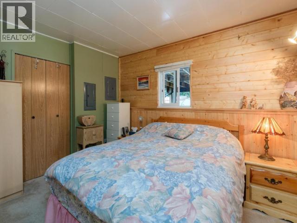
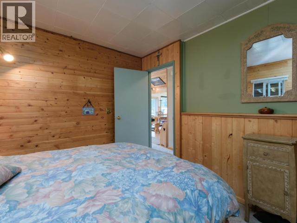
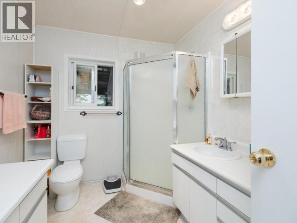
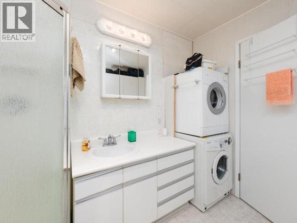
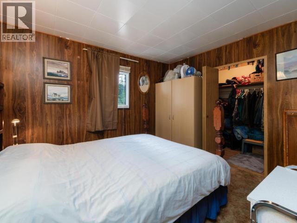
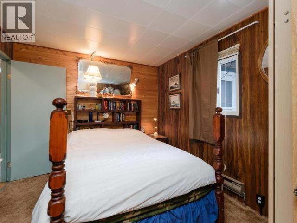
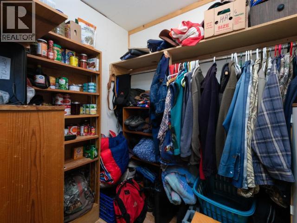
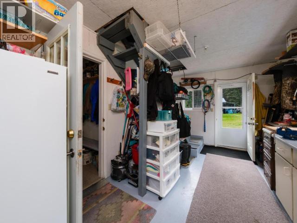
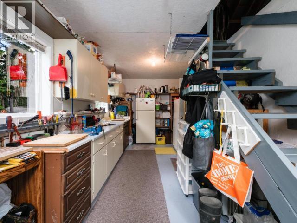
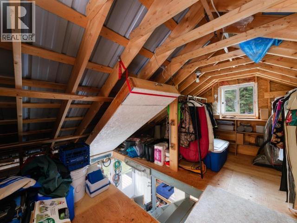
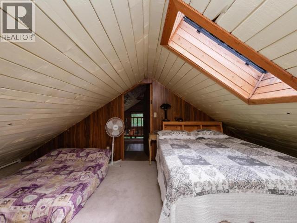
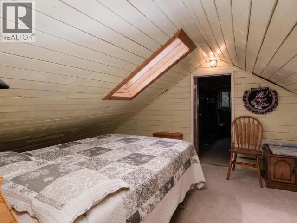
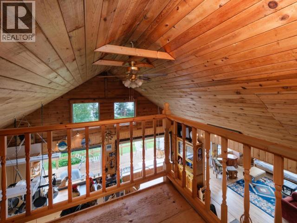
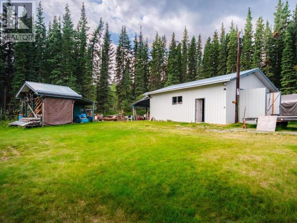
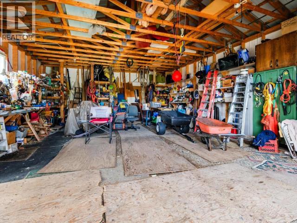
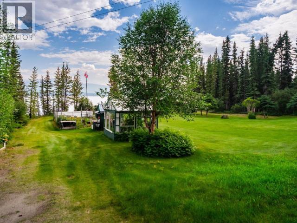
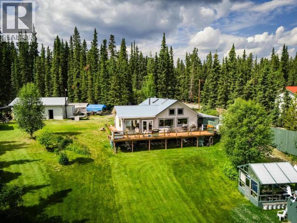
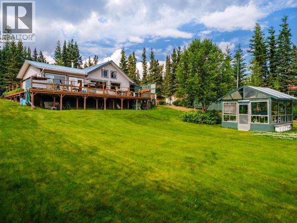
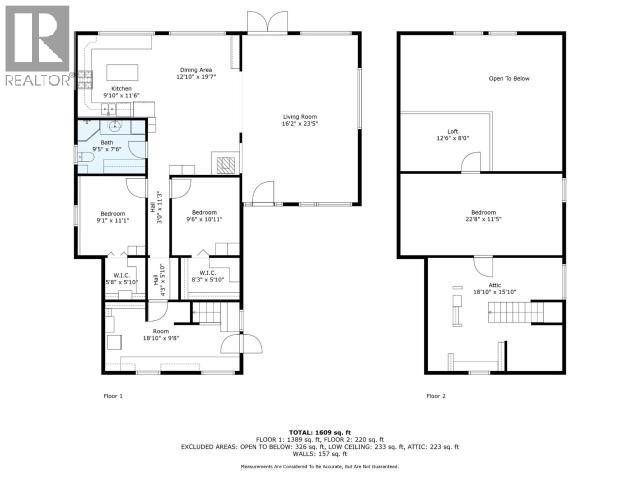
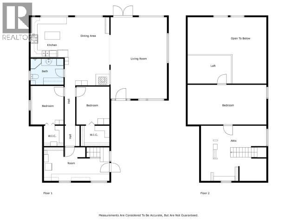
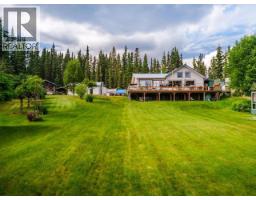
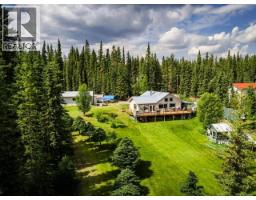
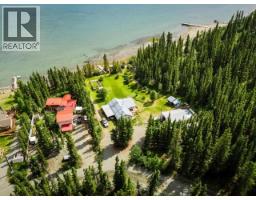
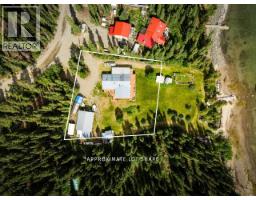
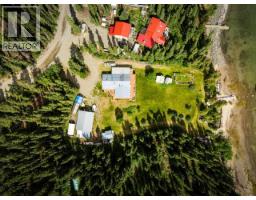
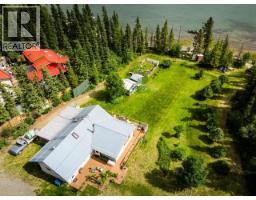
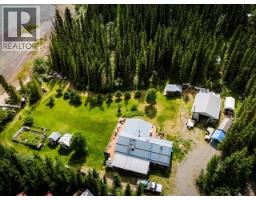
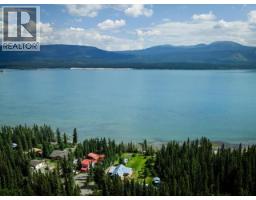
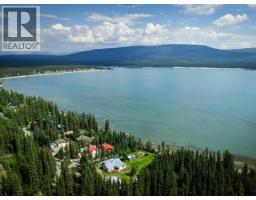
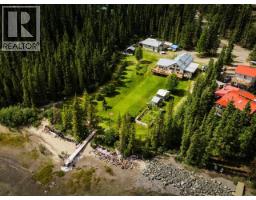
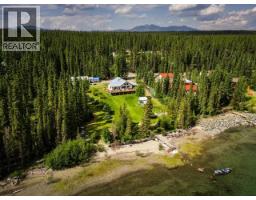
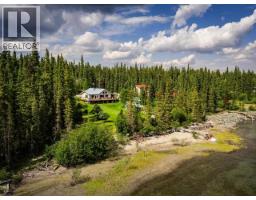
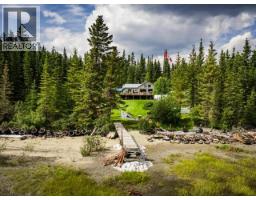
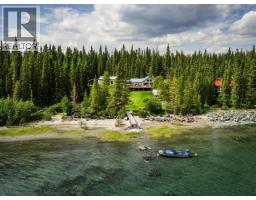
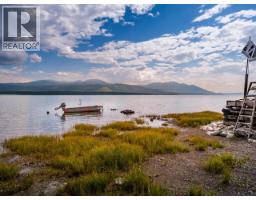
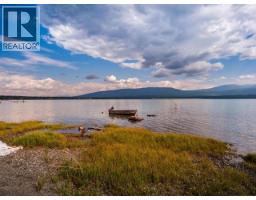
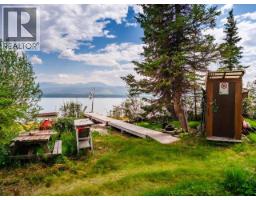
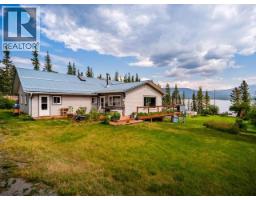
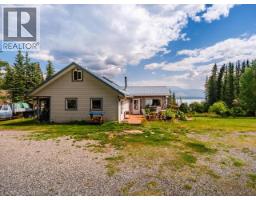
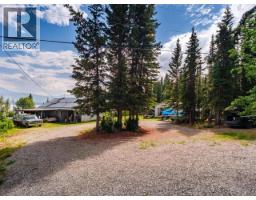
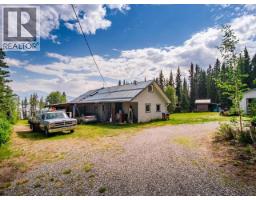
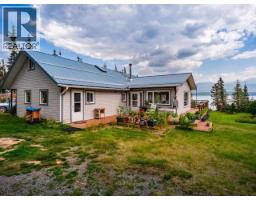
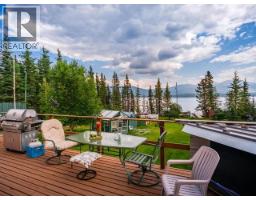
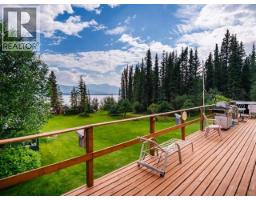
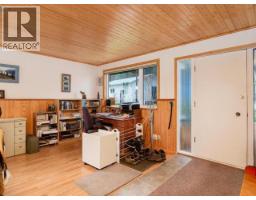
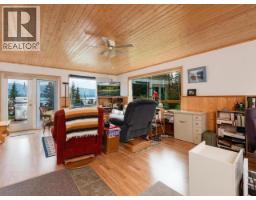
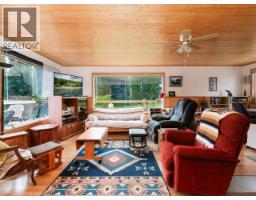
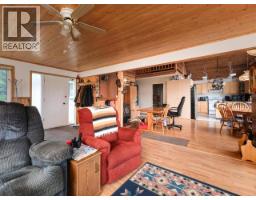
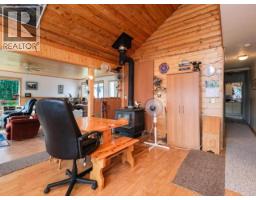
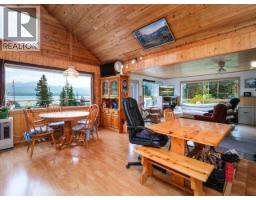
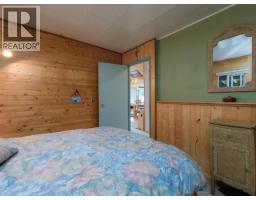
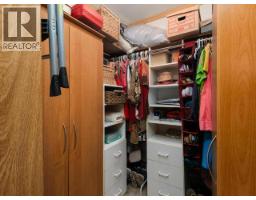
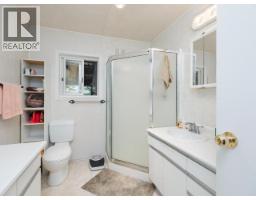
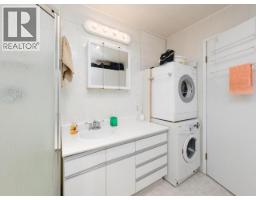
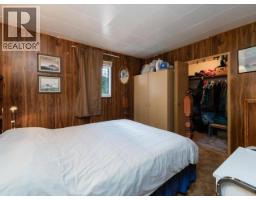
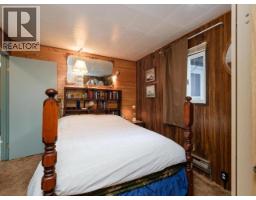
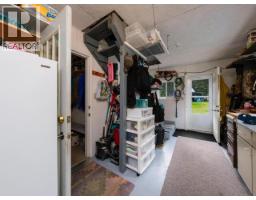
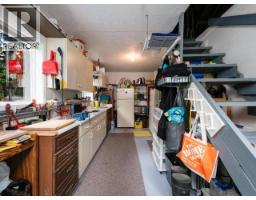
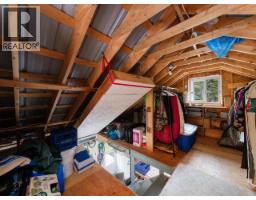
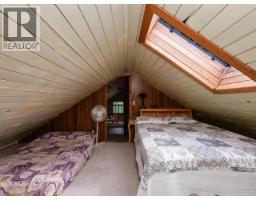
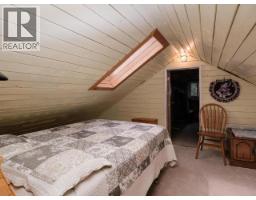
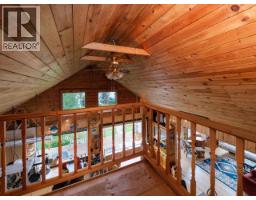
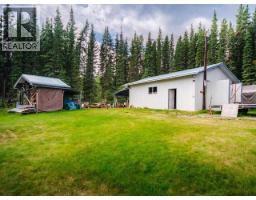
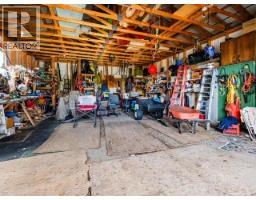
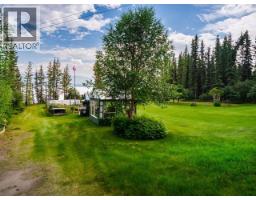
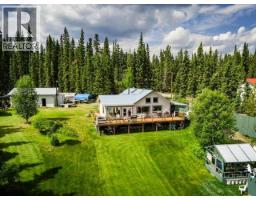
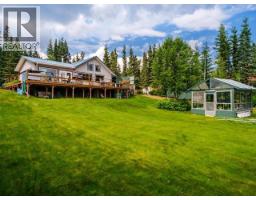
Investor and opportunity seekers -- this waterfront property at 52 Lakeview Road offers strong potential in a highly desirable lakefront setting. Situated on a fully landscaped 0.47-acre lot with year-round lake access, the property includes a 2-bedroom, 1-bathroom home, RV parking, and a permitted shop. With waterfront properties becoming increasingly difficult to secure, this is an excellent opportunity for buyers looking to add value, redevelop, or invest in a recreational property or year round living with long-term upside. The spacious lot, usable outdoor space, and unobstructed direct access to the lake provide a solid foundation for future vision and improvement. Property is being sold "as is, where is." (id:21911)
Property Details
| MLS® Number | 17294 |
| Property Type | Single Family |
| Community Features | School Bus |
| Features | Rectangular, Gently Rolling |
| Storage Type | Storage Shed |
| Structure | Patio(s), Deck |
| Water Front Type | Waterfront |
Building
| Bathroom Total | 1 |
| Bedrooms Total | 2 |
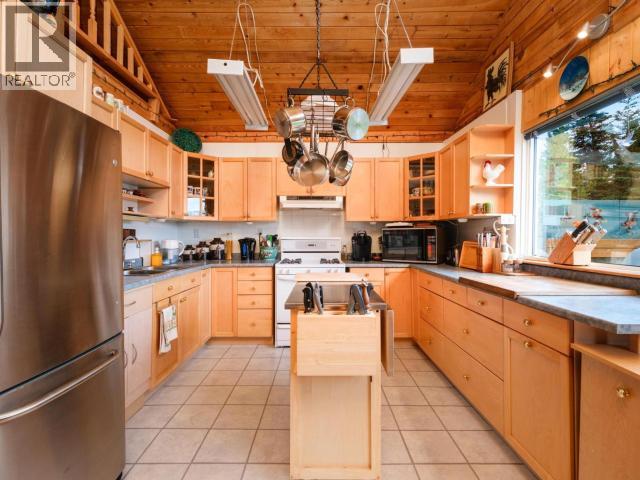
| Appliances | Stove, Washer, Dryer, Microwave |
| Constructed Date | 2010 |
| Construction Style Attachment | Detached |
| Fireplace Fuel | Wood |
| Fireplace Present | Yes |
| Fireplace Type | Conventional |
| Fixture | Drapes/window Coverings |
| Size Interior | 1609 Sqft |
| Type | House |
Land
| Acreage | No |
| Landscape Features | Lawn, Garden Area |
| Size Irregular | 0.47 |
| Size Total | 0.47 Ac |
| Size Total Text | 0.47 Ac |
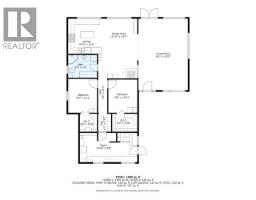
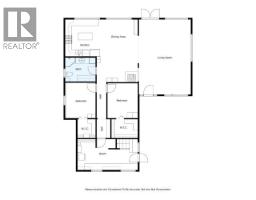
Rooms
| Level | Type | Length | Width | Dimensions |
|---|---|---|---|---|
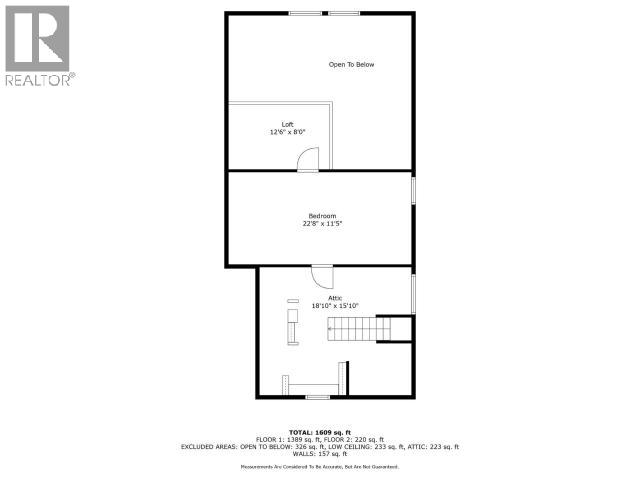
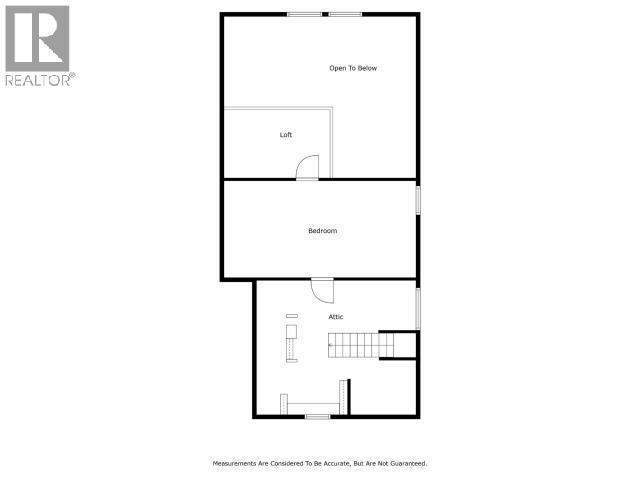
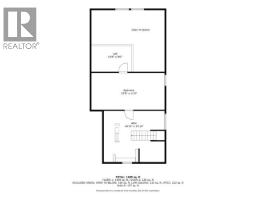
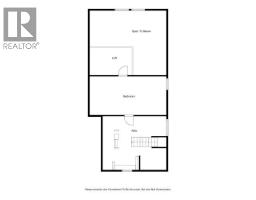
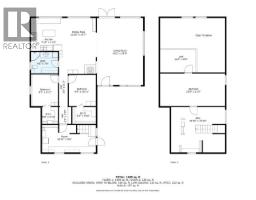
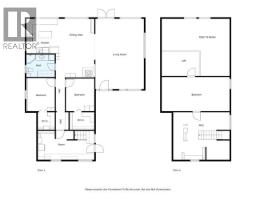
| Above | Playroom | 22 ft ,8 in | 8 ft | 22 ft ,8 in x 8 ft |
| Above | Other | 18 ft ,10 in | 15 ft ,10 in | 18 ft ,10 in x 15 ft ,10 in |
| Above | Other | 12 ft ,6 in | 8 ft | 12 ft ,6 in x 8 ft |
| Above | Playroom | 22 ft ,8 in | 8 ft | 22 ft ,8 in x 8 ft |
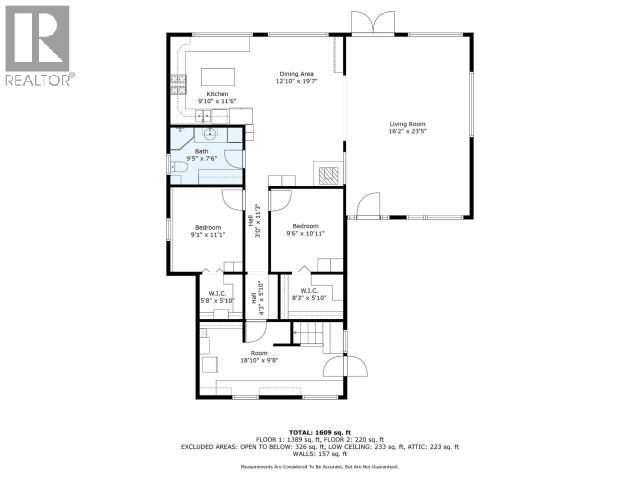
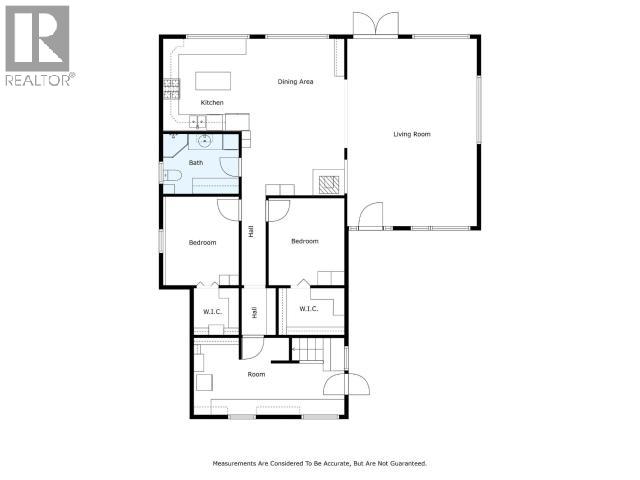
| Main Level | Living Room | 16 ft ,2 in | 23 ft ,5 in | 16 ft ,2 in x 23 ft ,5 in |
| Main Level | Dining Room | 12 ft ,10 in | 19 ft ,7 in | 12 ft ,10 in x 19 ft ,7 in |
| Main Level | Kitchen | 9 ft ,10 in | 11 ft ,6 in | 9 ft ,10 in x 11 ft ,6 in |
| Main Level | Primary Bedroom | 9 ft ,6 in | 16 ft | 9 ft ,6 in x 16 ft |
| Main Level | 3pc Bathroom | Measurements not available | ||
| Main Level | Bedroom | 9 ft ,1 in | 11 ft ,1 in | 9 ft ,1 in x 11 ft ,1 in |
https://www.realtor.ca/real-estate/29808580/52-lakeview-road-whitehorse-south
Interested?
Contact us for more information

Wendy Close

Cara Macadam

The trademarks REALTOR®, REALTORS®, and the REALTOR® logo are controlled by The Canadian Real Estate Association (CREA) and identify real estate professionals who are members of CREA. The trademarks MLS®, Multiple Listing Service® and the associated logos are owned by The Canadian Real Estate Association (CREA) and identify the quality of services provided by real estate professionals who are members of CREA. The trademark DDF® is owned by The Canadian Real Estate Association (CREA) and identifies CREA's Data Distribution Facility (DDF®)
June 07 2026 10:08:58
Yukon Real Estate Asscociation
RE/MAX Action Realty