



6 Carnelian Court Whitehorse, Yukon Y1A 6A3
$734,900
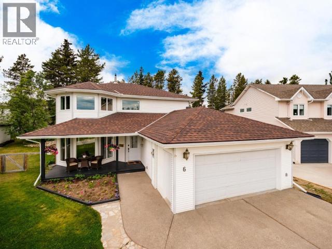
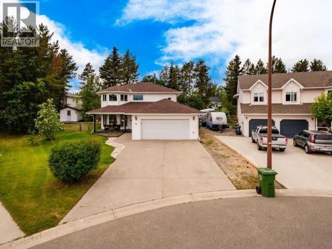
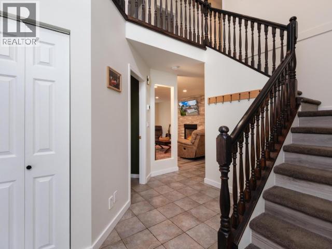
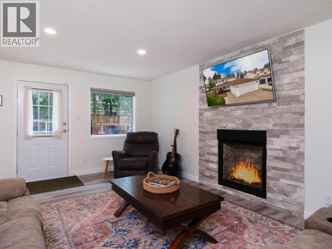
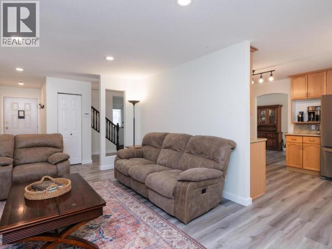
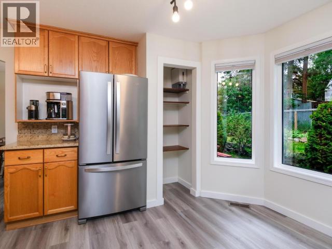
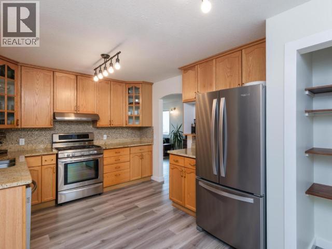
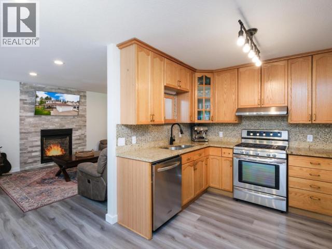
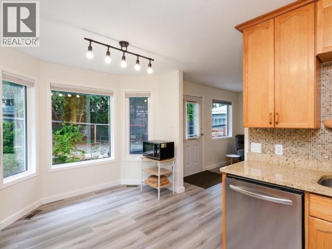
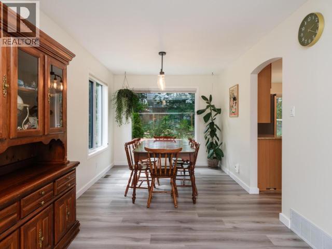
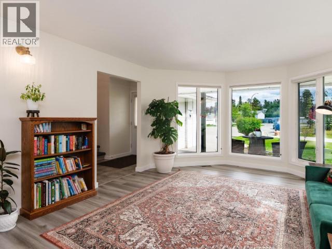
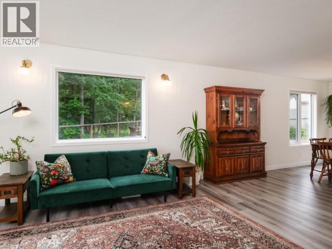
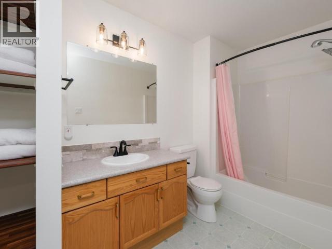
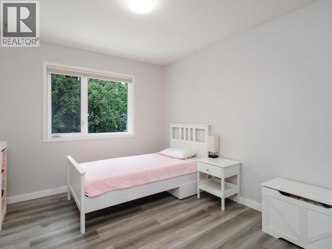
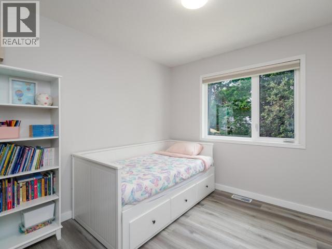
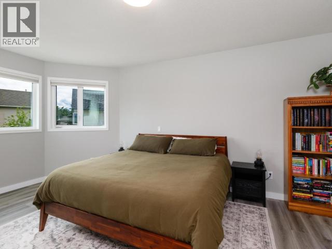
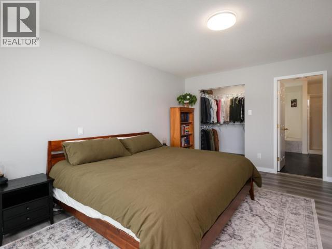
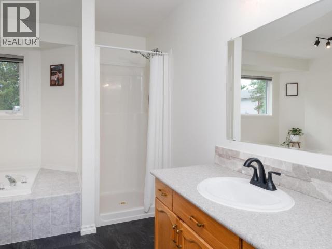
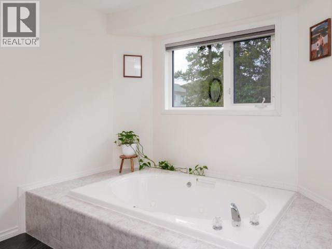
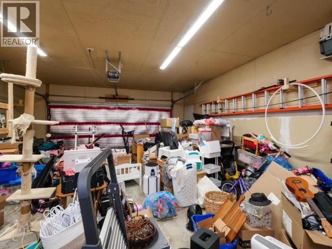
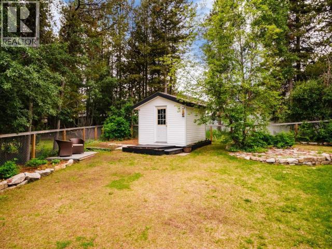
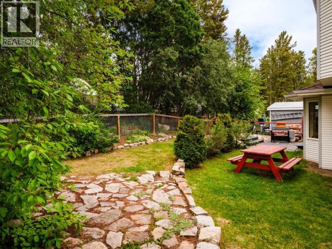
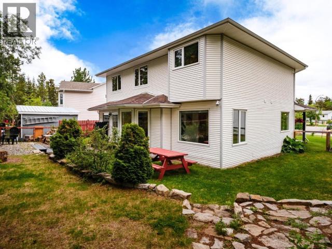
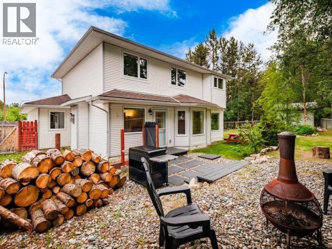
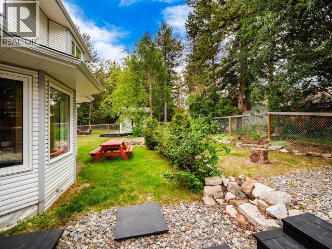
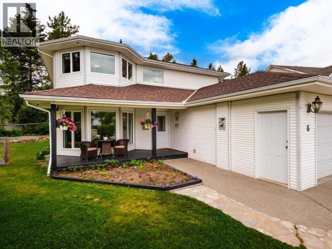
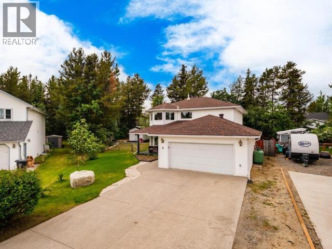
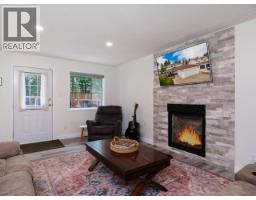
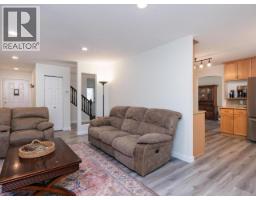
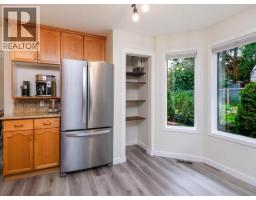
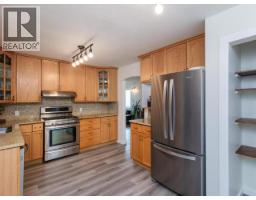
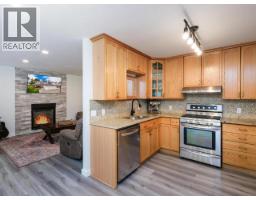
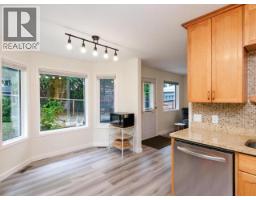
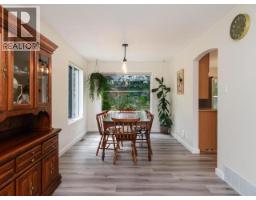
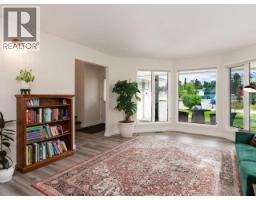
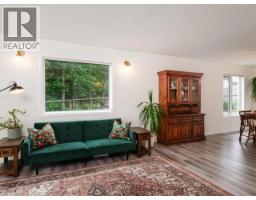
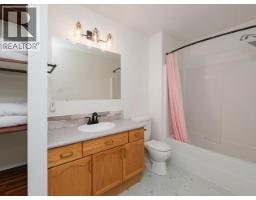
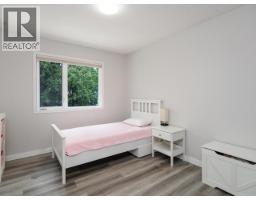
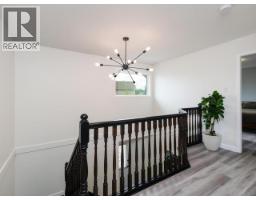
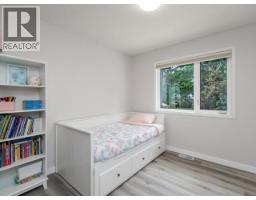
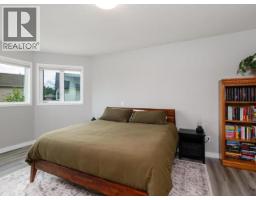
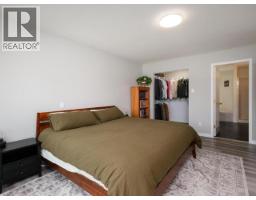
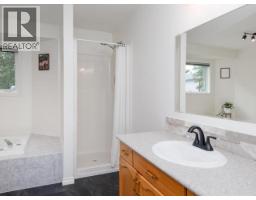
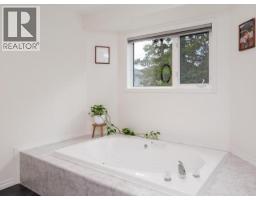
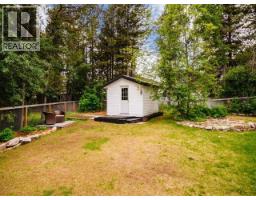
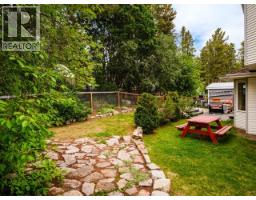
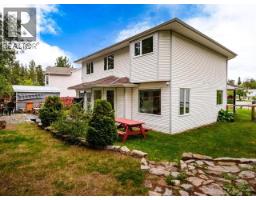
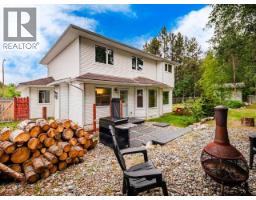
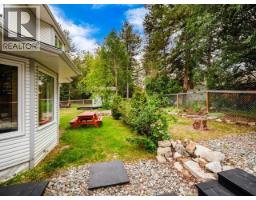
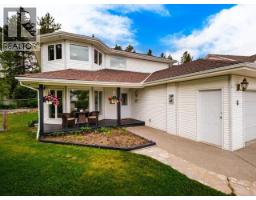
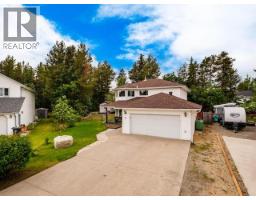
Executive Home in sought after Cal-De-Sac! Welcome to 6 Carnelian Court in peaceful Copper Ridge! This 3 Bedroom, 3 Bathroom home is nicely updated and waiting for you! Boasting tons of curb appeal with its double garage, large pie shaped lot and inviting front yard. As you walk in, the grand entrance opens up to the whole main floor with the sun-filled sitting room, formal dining space, spacious kitchen with stainless steel appliances and the living room with a cozy propane fireplace. On the top floor you'll find 2 bedrooms as well as the primary featuring tons of natural light, a walk-in closet and a splendid 5-Piece ensuite bathroom. This home has received tons of recent upgrades from roof to flooring to windows, paint & trim and much much more. The backyard is quaint and features a great outdoor living space and a gate onto the walking trail! All of this and more is waiting for you so what are you waiting for? Call your REALTOR® today! (id:21911)
Property Details
| MLS® Number | 17446 |
| Property Type | Single Family |
| Storage Type | Storage Shed |
| Structure | Deck |
Building
| Bathroom Total | 3 |
| Bedrooms Total | 3 |
| Appliances | Stove, Refrigerator, Washer, Dishwasher, Dryer, Microwave |
| Constructed Date | 1996 |
| Construction Style Attachment | Detached |
| Fireplace Fuel | Gas |
| Fireplace Present | Yes |
| Fireplace Type | Conventional |
| Size Interior | 2094 Sqft |
| Type | House |
Land
| Acreage | No |
| Fence Type | Fence |
| Landscape Features | Lawn |
| Size Irregular | 7687 |
| Size Total | 7687 Sqft |
| Size Total Text | 7687 Sqft |
Rooms
| Level | Type | Length | Width | Dimensions |
|---|---|---|---|---|
| Above | Primary Bedroom | 12 ft ,8 in | 17 ft ,5 in | 12 ft ,8 in x 17 ft ,5 in |
| Above | 4pc Bathroom | Measurements not available | ||
| Above | 5pc Ensuite Bath | Measurements not available | ||
| Above | Bedroom | 9 ft ,4 in | 12 ft ,7 in | 9 ft ,4 in x 12 ft ,7 in |
| Above | Bedroom | 9 ft ,11 in | 12 ft ,7 in | 9 ft ,11 in x 12 ft ,7 in |
| Main Level | Foyer | 6 ft ,11 in | 11 ft ,1 in | 6 ft ,11 in x 11 ft ,1 in |
| Main Level | Living Room | 12 ft ,8 in | 17 ft ,7 in | 12 ft ,8 in x 17 ft ,7 in |
| Main Level | Dining Room | 9 ft ,1 in | 12 ft ,9 in | 9 ft ,1 in x 12 ft ,9 in |
| Main Level | Kitchen | 10 ft ,1 in | 16 ft ,7 in | 10 ft ,1 in x 16 ft ,7 in |
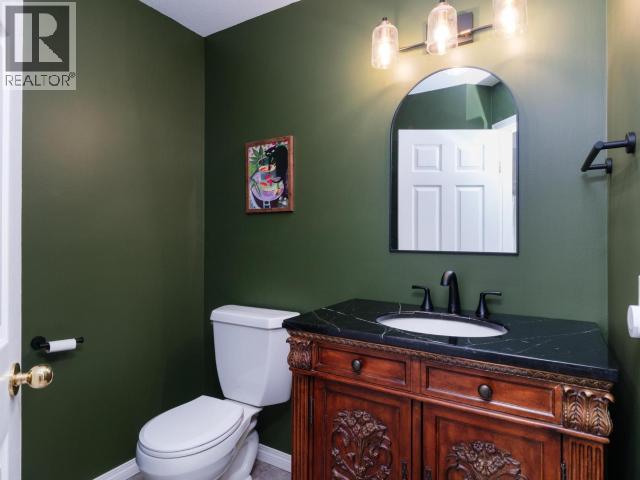
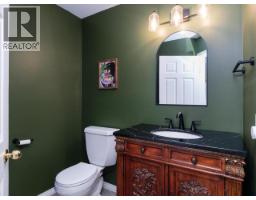
| Main Level | 2pc Bathroom | Measurements not available | ||
| Main Level | Family Room | 13 ft ,1 in | 17 ft ,9 in | 13 ft ,1 in x 17 ft ,9 in |
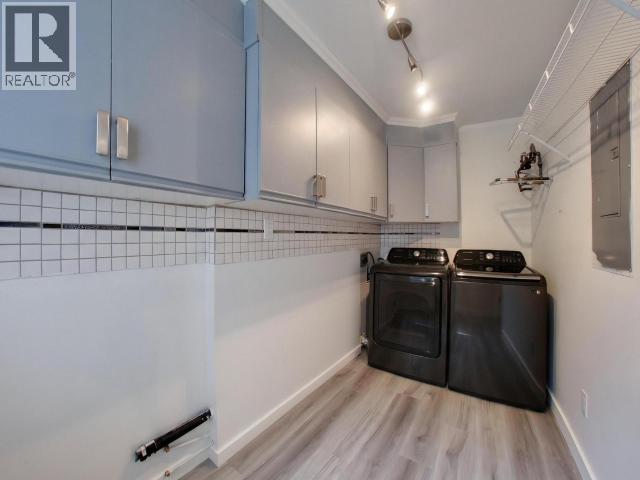
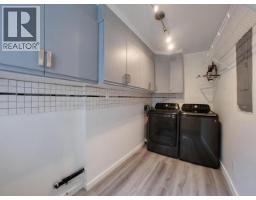
| Main Level | Laundry Room | 5 ft ,7 in | 11 ft | 5 ft ,7 in x 11 ft |
https://www.realtor.ca/real-estate/29976562/6-carnelian-court-whitehorse
Interested?
Contact us for more information

Felix Robitaille

The trademarks REALTOR®, REALTORS®, and the REALTOR® logo are controlled by The Canadian Real Estate Association (CREA) and identify real estate professionals who are members of CREA. The trademarks MLS®, Multiple Listing Service® and the associated logos are owned by The Canadian Real Estate Association (CREA) and identify the quality of services provided by real estate professionals who are members of CREA. The trademark DDF® is owned by The Canadian Real Estate Association (CREA) and identifies CREA's Data Distribution Facility (DDF®)
September 01 2026 09:28:50
Yukon Real Estate Asscociation
RE/MAX Action Realty