



9-275 Olive May Way Whitehorse, Yukon Y1A 0W4
$579,900Maintenance,
$290.38 Monthly
Maintenance,
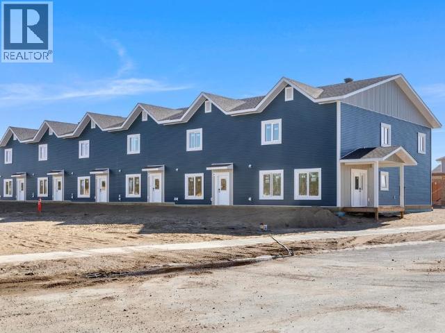
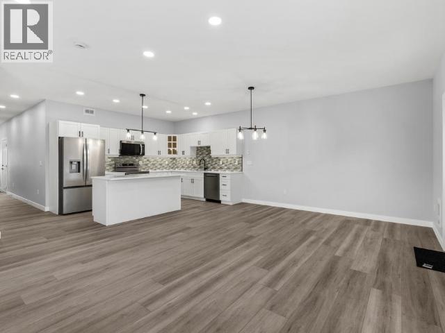
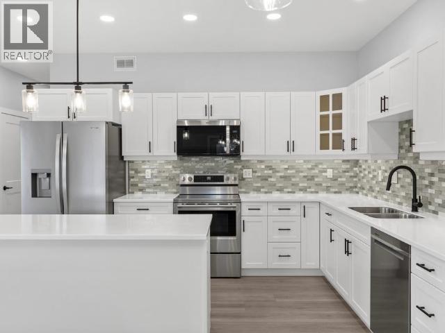
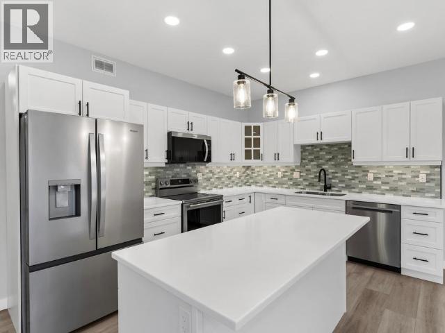
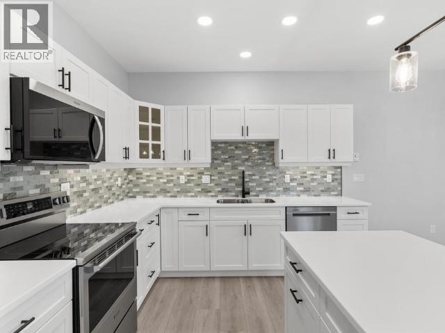
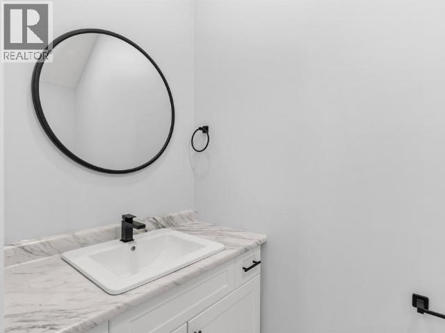
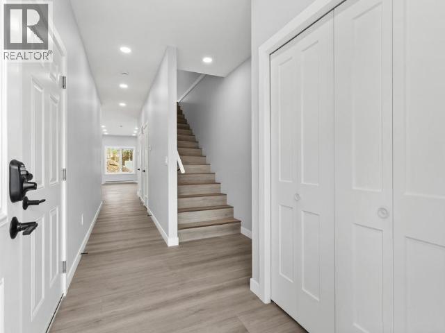
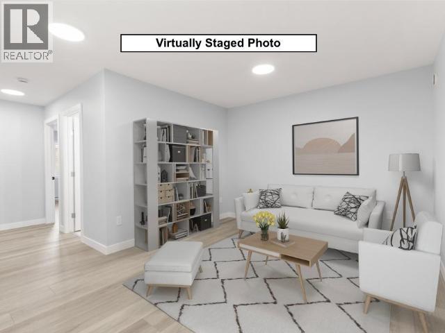
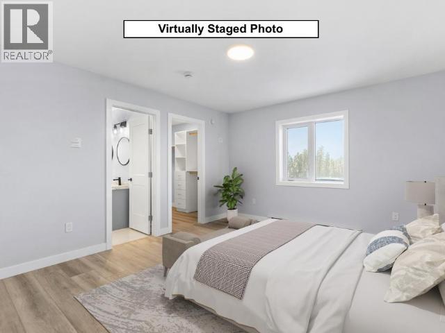
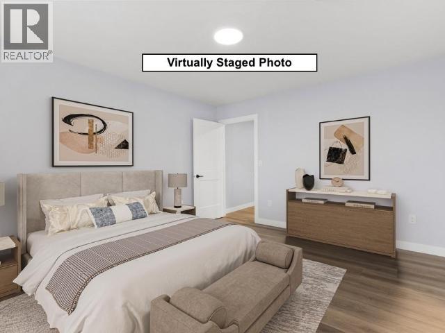
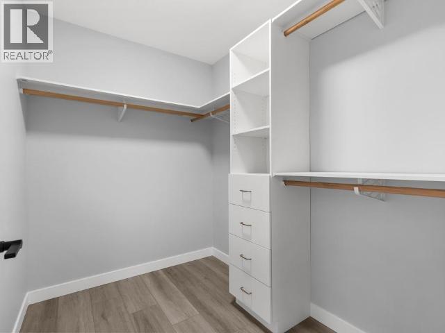
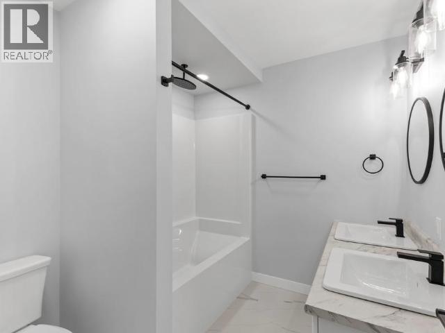
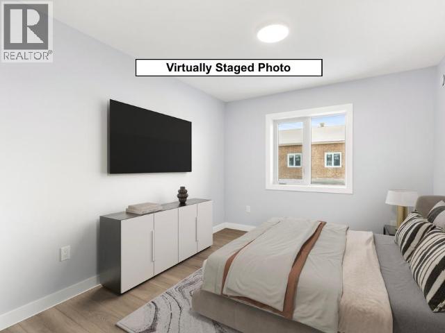
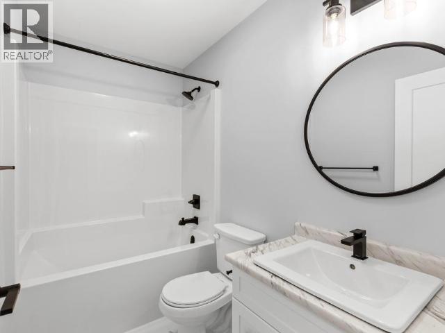
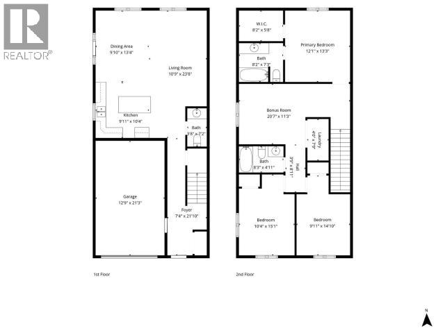
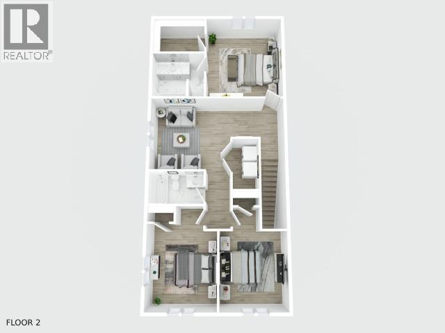
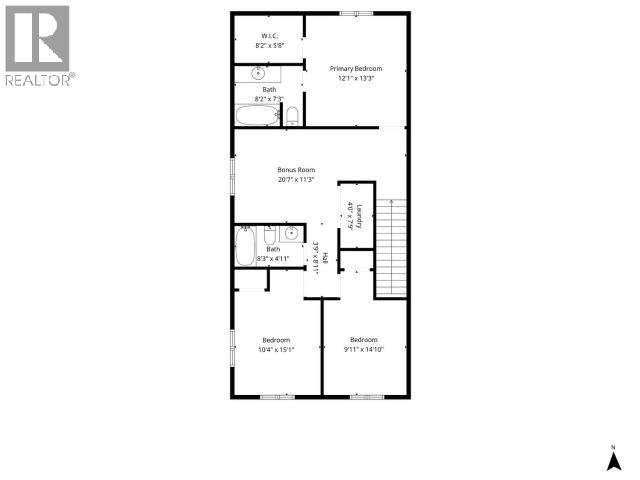
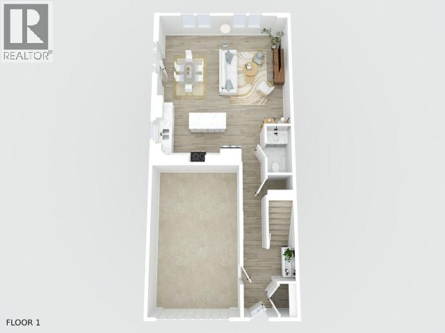
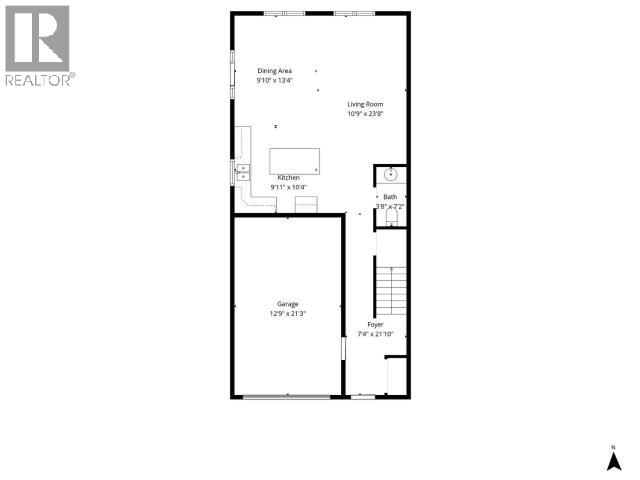
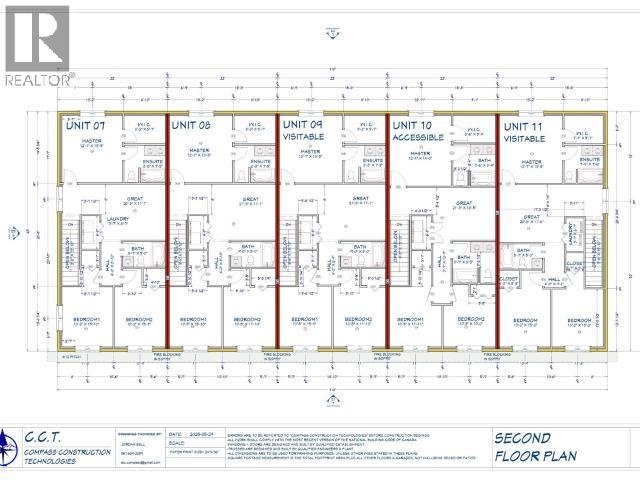
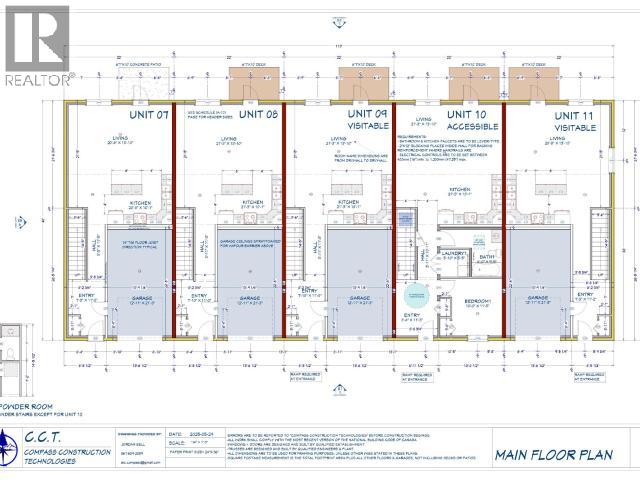
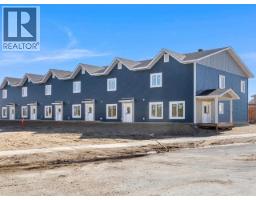
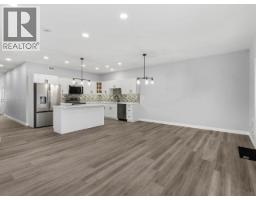
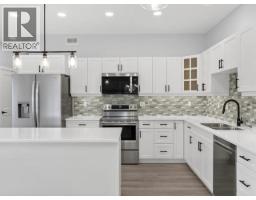
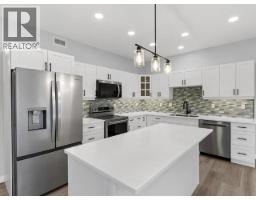
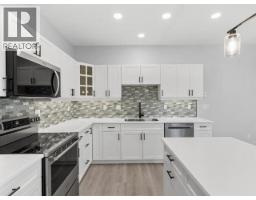
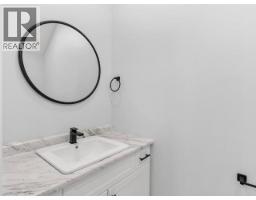
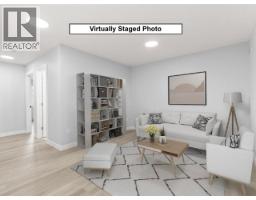
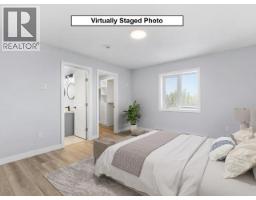
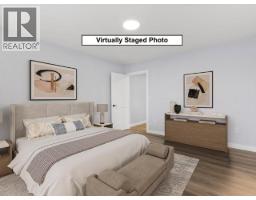
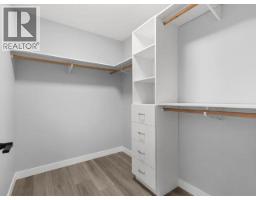
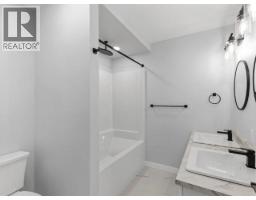
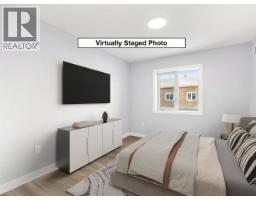
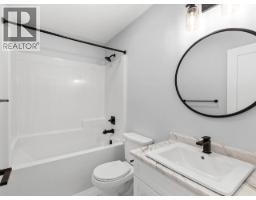
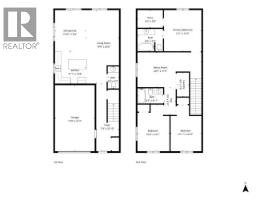
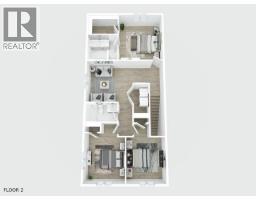
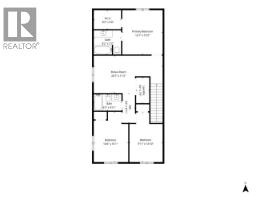
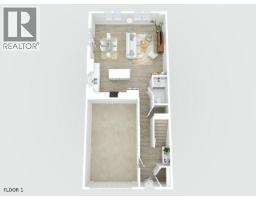
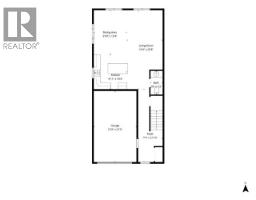
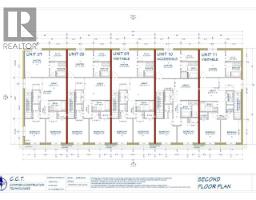
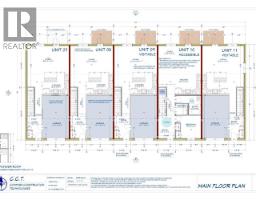
$290.38 MonthlyStylish, Brand-New, Well Designed, Inviting Townhomes! These bright, sun-filled units are approx. 1794 sq ft, include 3 Bedrooms and 2.5 baths plus an attached heated garage with EV charger. Highly efficient with R40 walls, R80 attic, triple pane windows and LED lighting. Find trendy & modern finishings throughout the unit, including a 6' island, under cabinet lighting and tile backsplash in the kitchen. Main level boasts 9' ceilings, an open concept living area, a stylish Cinderwood kitchen with soft close cabinetry and drawers, a 2-pc bath, and access to your own personal, fenced, outdoor space. The upper floor includes all 3 Bedrooms, a full bath, laundry, & 2nd living area. The primary suite offers full ensuite with double vanity, rain shower, & a walk-in closet with custom built-in shelving. Durable vinyl plank flooring throughout, ample storage, HRV, and a 1-year limited builder's warranty, all add to this fantastic property! Call your Realtor to schedule a viewing! (id:21911)
Property Details
| MLS® Number | 17640 |
| Property Type | Single Family |
| Structure | Patio(s) |
Building
| Bathroom Total | 3 |
| Bedrooms Total | 3 |
| Appliances | Stove, Refrigerator, Washer, Dishwasher, Dryer, Microwave |
| Constructed Date | 2026 |
| Construction Style Attachment | Attached |
| Size Interior | 1794 Sqft |
| Type | Row / Townhouse |
Land
| Acreage | No |
Rooms
| Level | Type | Length | Width | Dimensions |
|---|---|---|---|---|
| Above | Primary Bedroom | 12 ft ,7 in | 13 ft ,5 in | 12 ft ,7 in x 13 ft ,5 in |
| Above | 4pc Bathroom | Measurements not available | ||
| Above | 4pc Ensuite Bath | Measurements not available | ||
| Above | Bedroom | 10 ft ,5 in | 15 ft ,9 in | 10 ft ,5 in x 15 ft ,9 in |
| Above | Bedroom | 10 ft ,5 in | 11 ft ,10 in | 10 ft ,5 in x 11 ft ,10 in |
| Above | Family Room | 21 ft ,3 in | 11 ft ,1 in | 21 ft ,3 in x 11 ft ,1 in |
| Above | Laundry Room | 6 ft ,8 in | 3 ft ,8 in | 6 ft ,8 in x 3 ft ,8 in |
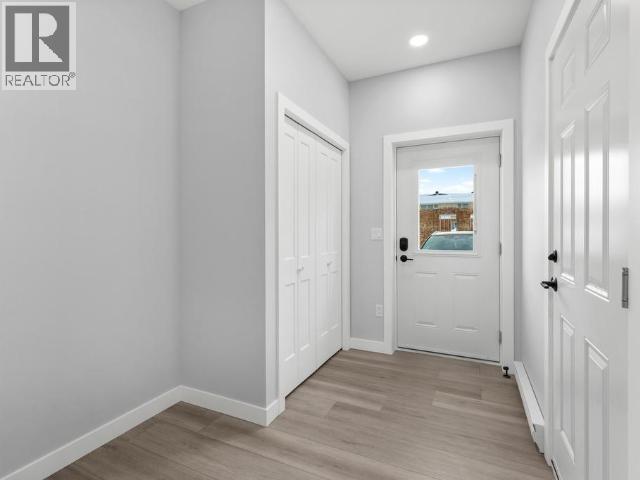
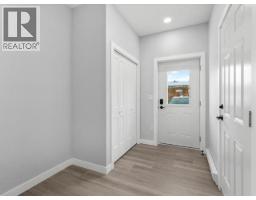
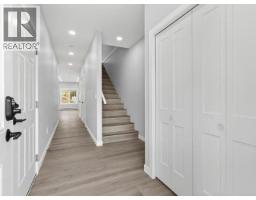
| Main Level | Foyer | 7 ft ,10 in | 11 ft | 7 ft ,10 in x 11 ft |
| Main Level | Living Room | 21 ft ,3 in | 13 ft ,10 in | 21 ft ,3 in x 13 ft ,10 in |
| Main Level | Kitchen | 21 ft ,3 in | 10 ft ,1 in | 21 ft ,3 in x 10 ft ,1 in |
| Main Level | 2pc Bathroom | Measurements not available |
https://www.realtor.ca/real-estate/30195945/9-275-olive-may-way-whitehorse
Interested?
Contact us for more information

Rob Marshall

The trademarks REALTOR®, REALTORS®, and the REALTOR® logo are controlled by The Canadian Real Estate Association (CREA) and identify real estate professionals who are members of CREA. The trademarks MLS®, Multiple Listing Service® and the associated logos are owned by The Canadian Real Estate Association (CREA) and identify the quality of services provided by real estate professionals who are members of CREA. The trademark DDF® is owned by The Canadian Real Estate Association (CREA) and identifies CREA's Data Distribution Facility (DDF®)
August 28 2026 07:28:44
Yukon Real Estate Asscociation
RE/MAX Action Realty